오리온 연수원Orion Training Center
2008
경기 양평군Yangpyeong-gun, Gyeonggi-do
경관 및 실내 조명 설계, 시공감리Exterior and interior lighting design and construction supervision
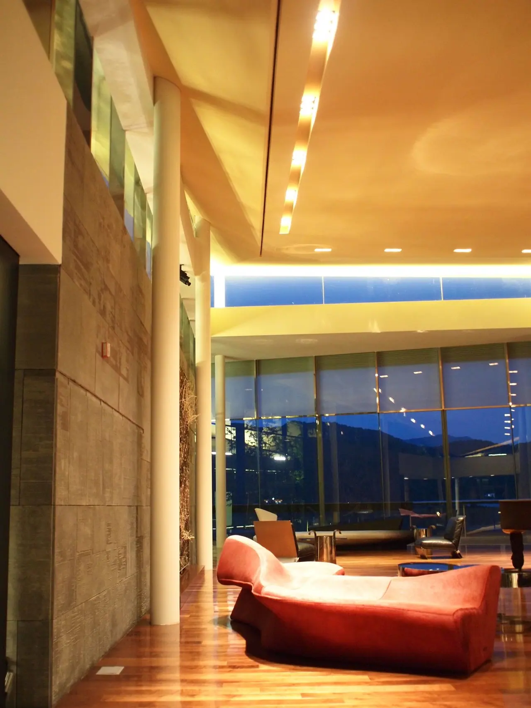
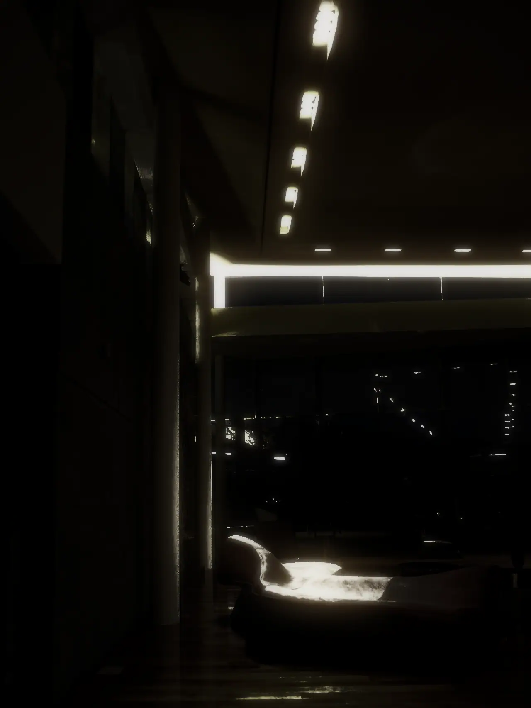
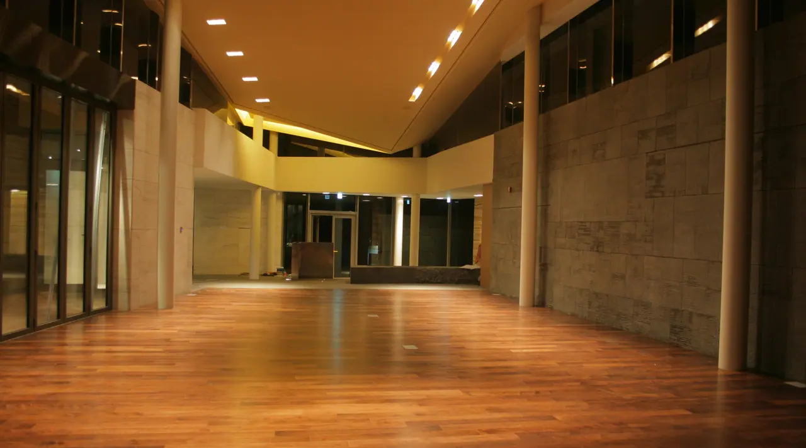
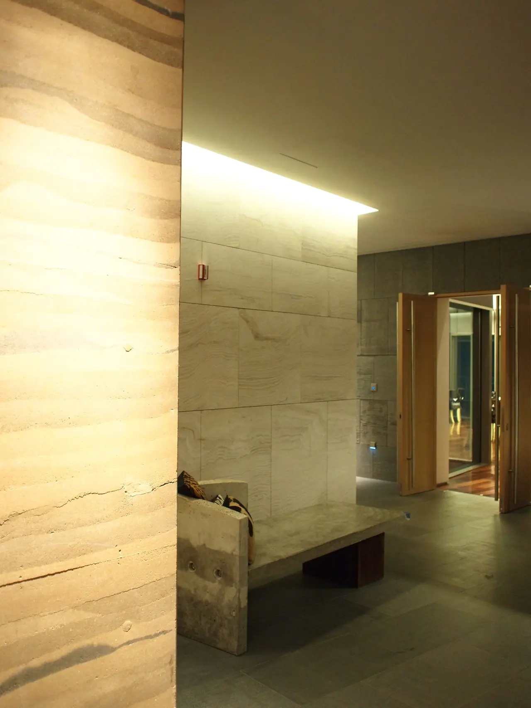
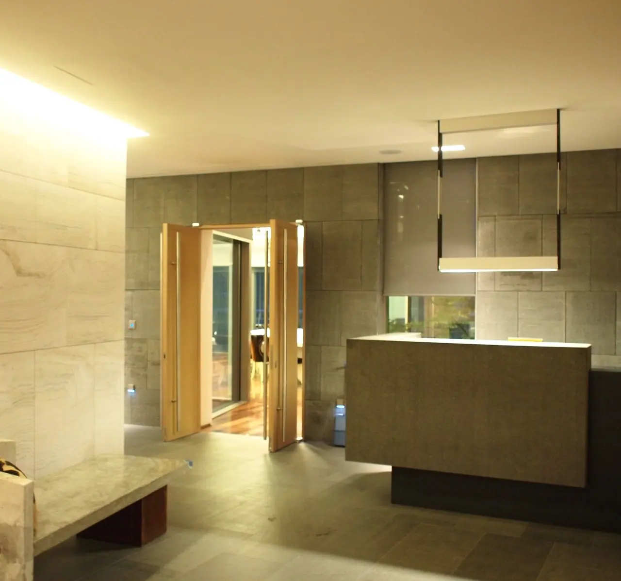
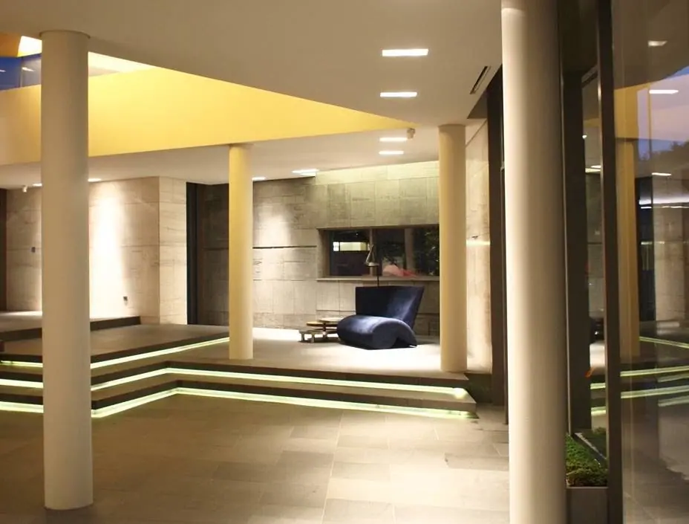
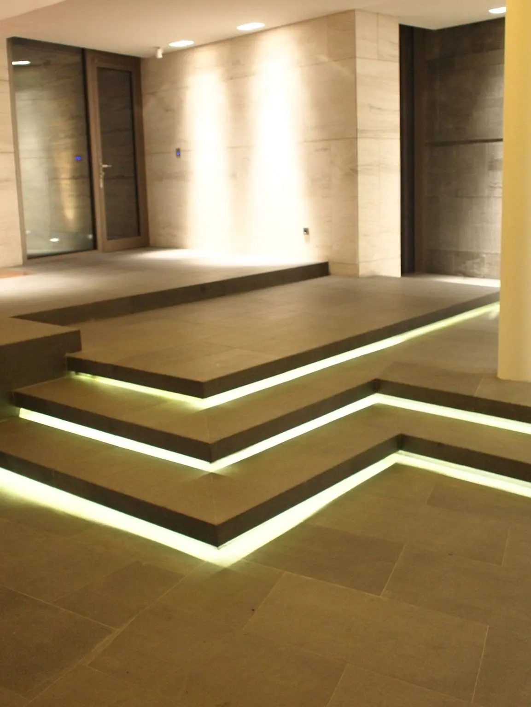
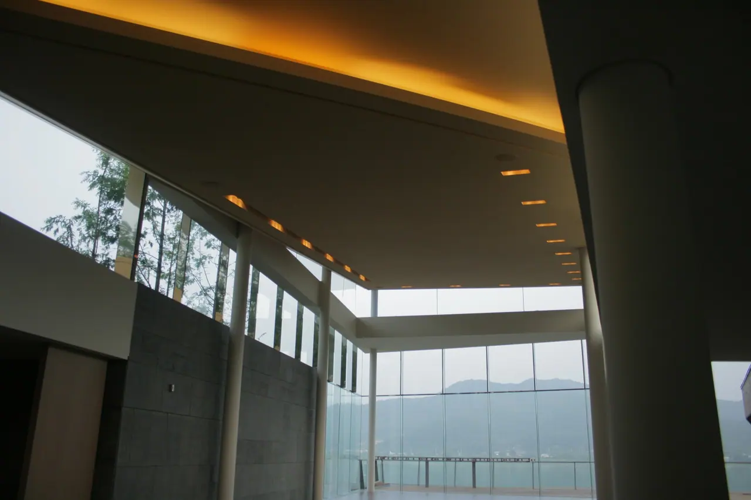
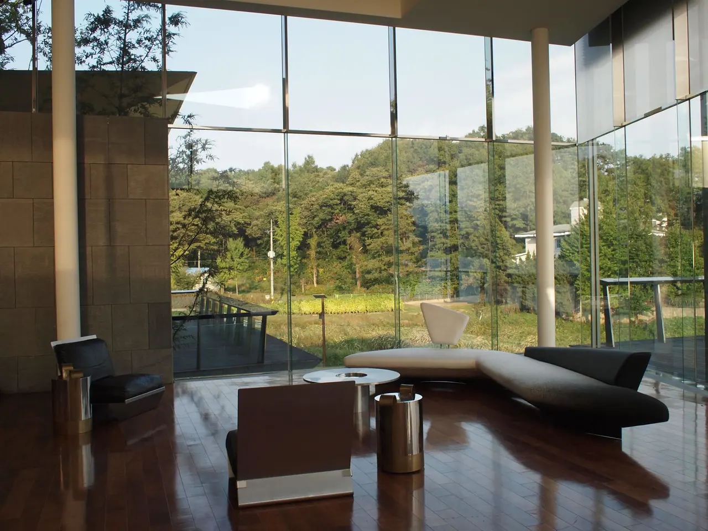
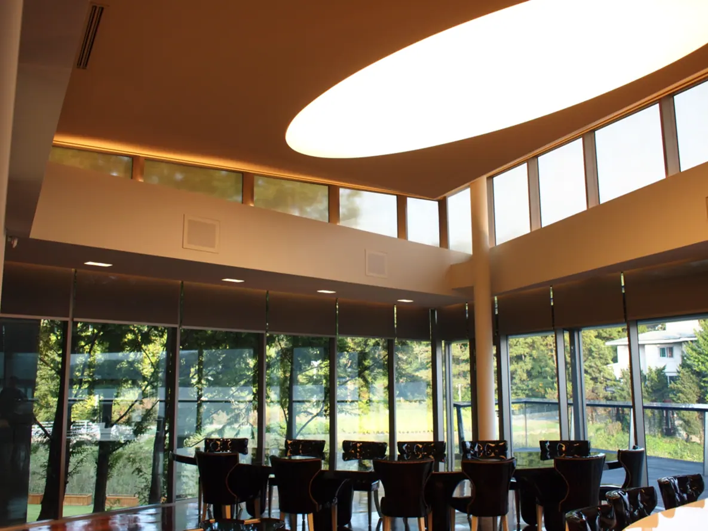
계단 라인 조명과 코브 조명이 건축을 따라간다.Step lights and cove light follow the architecture.
작업 설명 (영문)Project description
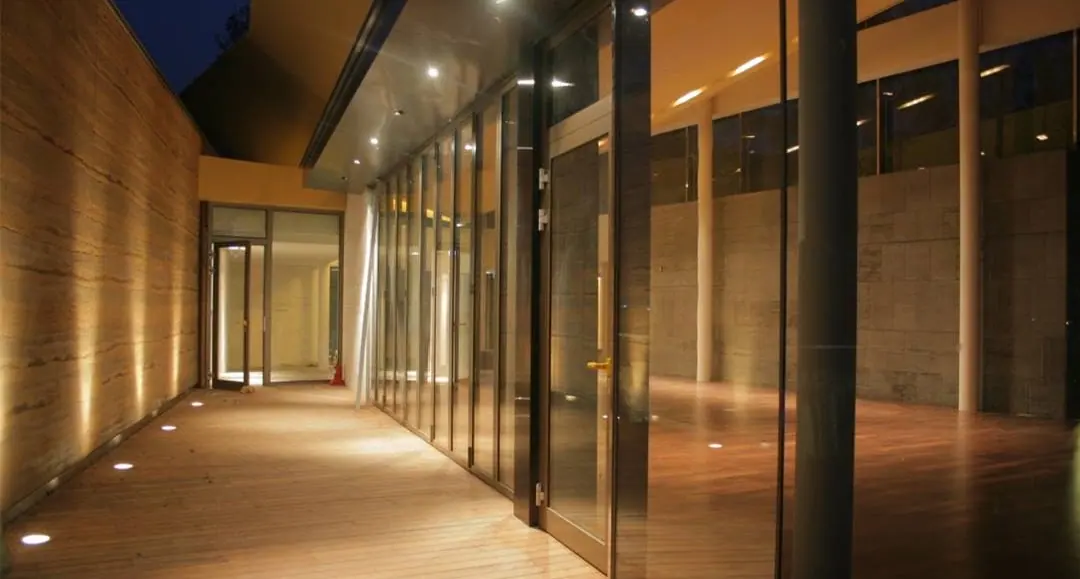
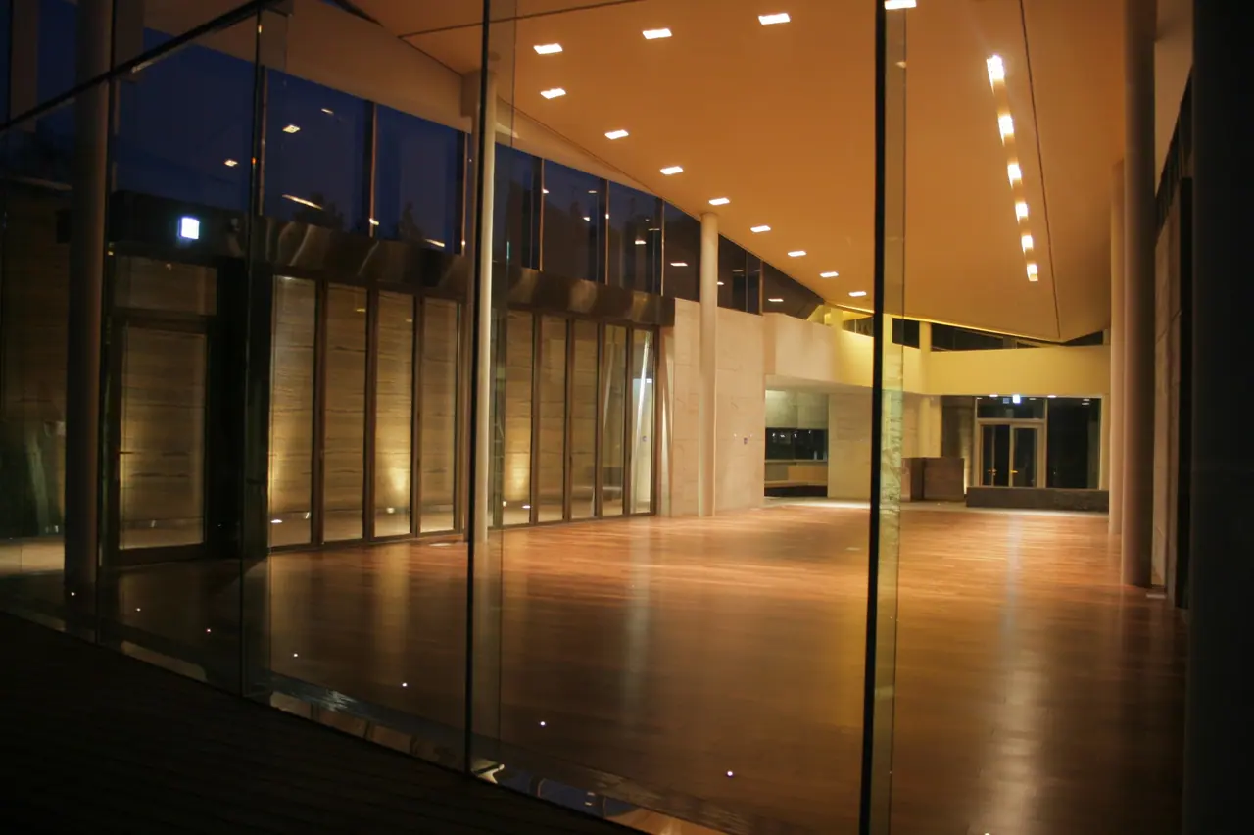
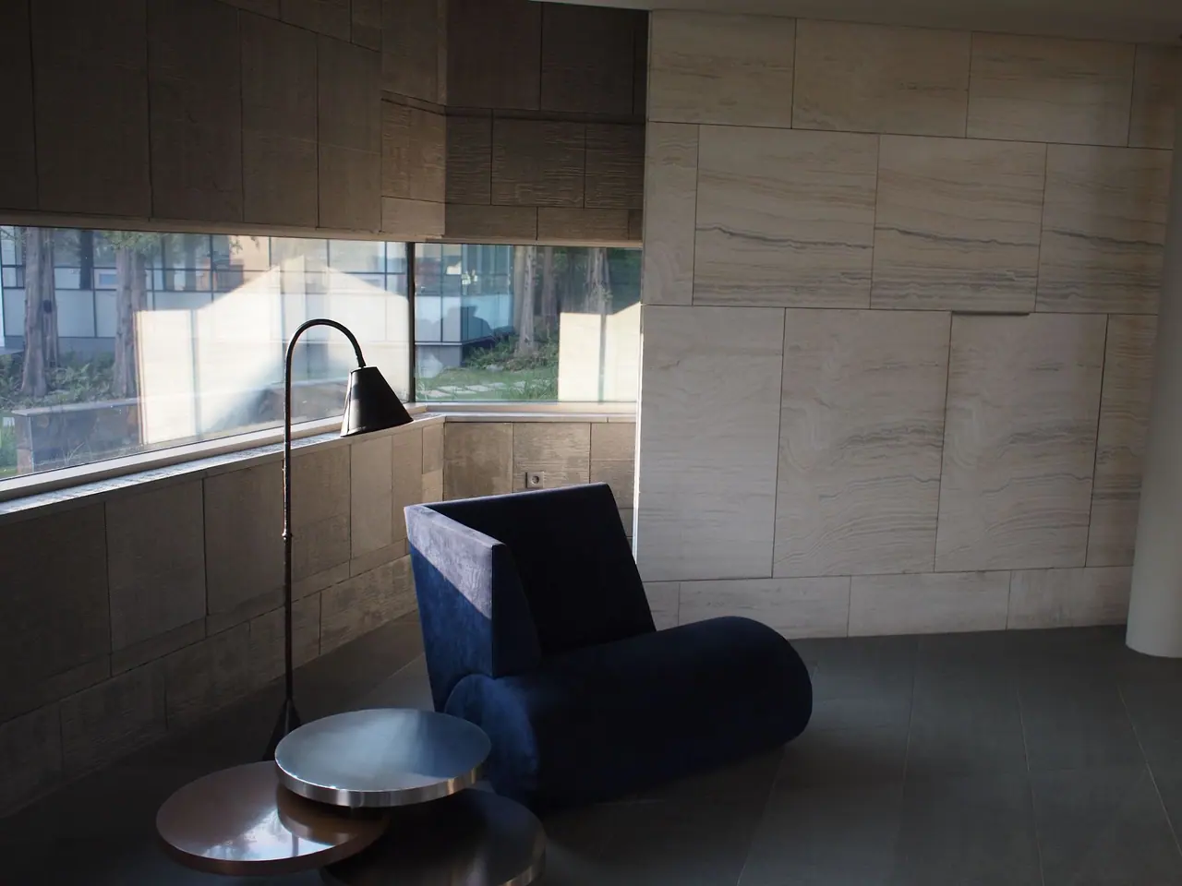
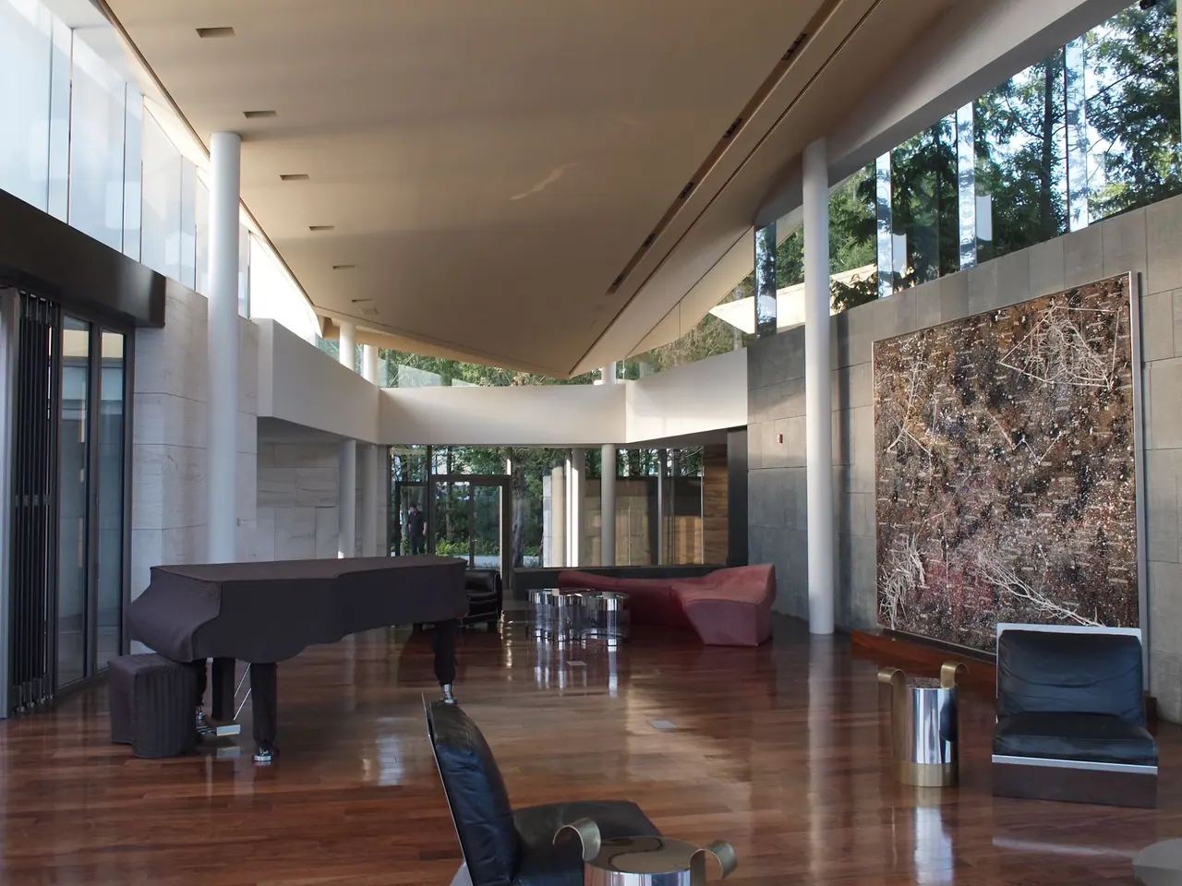
Located in Yangpyeong-gun, Gyeonggi-do, the Orion Training Center project was comprehensively managed by our team for landscape and interior lighting design as well as construction supervision. The defining characteristic of this project’s lighting design lies in the seamless integration of architectural structure and light to maximize spatial emotion. Linear step lighting embedded along the staircases, combined with cove lighting on walls and ceilings, accentuates the spatial depth of the architecture while providing a soft, glare-free, and inviting ambiance for visitors. In addition, a massive oval-shaped luminous fixture installed in the main hall and conference space serves as a striking visual centerpiece, creating a modern yet sophisticated atmosphere. Furthermore, the warm interior illumination is thoughtfully balanced with large glass facades and exterior elements such as wooden decks and landscapes, offering a rich and dynamic spatial experience that shifts gracefully with the time of day.