작업Works
1988–1991
회사를 세우기 전. 1988년 Ingo Maurer GmbH와 컨설턴트 · 파트너 협약을 맺었고 이어 일본과 덴마크의 조명 회사들과도 협약을 맺었다.Before the firm. In 1988 came the consultants and partner agreement with Ingo Maurer GmbH, followed by agreements with lighting companies in Japan and Denmark.
1992–2002
1992년 6월 Light and Shade 설립. 첫해에는 전시장과 매장, 골프 클럽하우스의 조명을 맡았고 이어 백화점 야경과 반포 · 청담의 집으로 일이 넓어졌다. 1995년 IESNA 정회원, 2001년 석사.Light and Shade was established in June 1992. The first year brought exhibition rooms, two shops and a golf clubhouse; the work then widened to department stores at night and homes in Banpo and Cheongdam. IESNA member from 1995; M.A. in 2001.
-
1992 갤러리, 박물관, 미술관A gallery and two museums
설립하던 해, 갤러리와 박물관, 미술관의 전시 조명을 설계하고 감리했다.In the founding year: exhibition lighting design and supervision for a gallery and two museums.
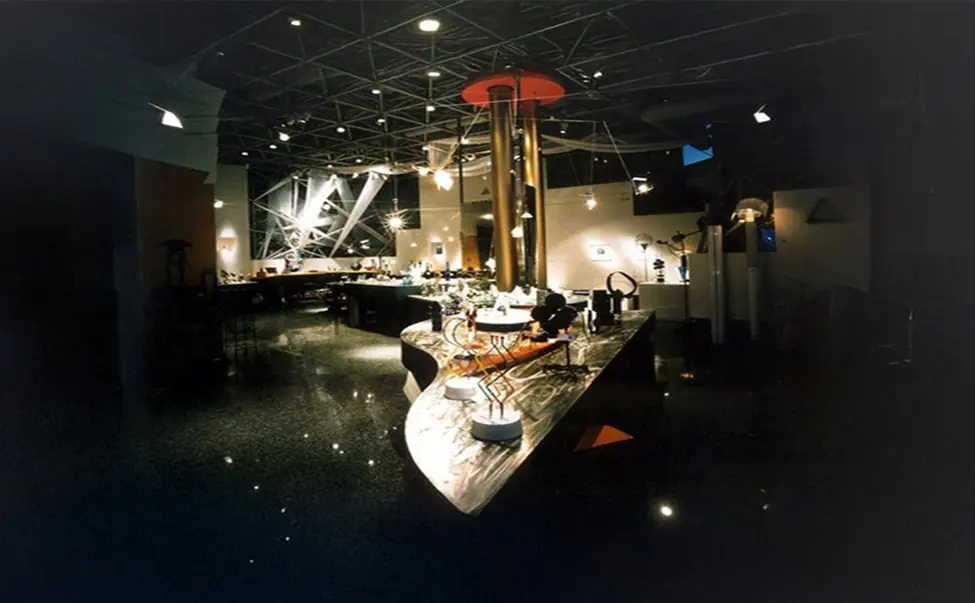
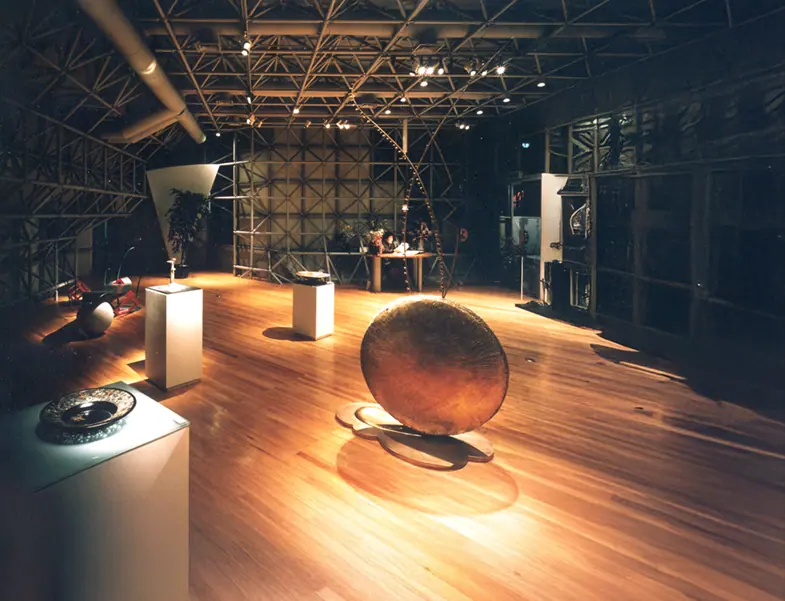
1992 氷(빙) 갤러리氷 Gallery서울 용산구 이태원동Itaewon-dong, Yongsan-gu, Seoul전시장 조명 설계, 시공감리Exhibition lighting design and construction supervision
작업 설명 (영문)Project description
Located in Itaewon-dong, Yongsan-gu, Seoul, the ‘氷 Gallery’ project was comprehensively managed by our team for exhibition space lighting design and supervision. The defining characteristic of this project lies in maximizing the details and artistic value of the artworks through precise and three-dimensional lighting arrangements tailored to a space displaying various pieces and sculptures. Through the harmonious blend of sophisticated lighting throughout the venue, it is crafted to provide visitors with an immersive and profound viewing environment.
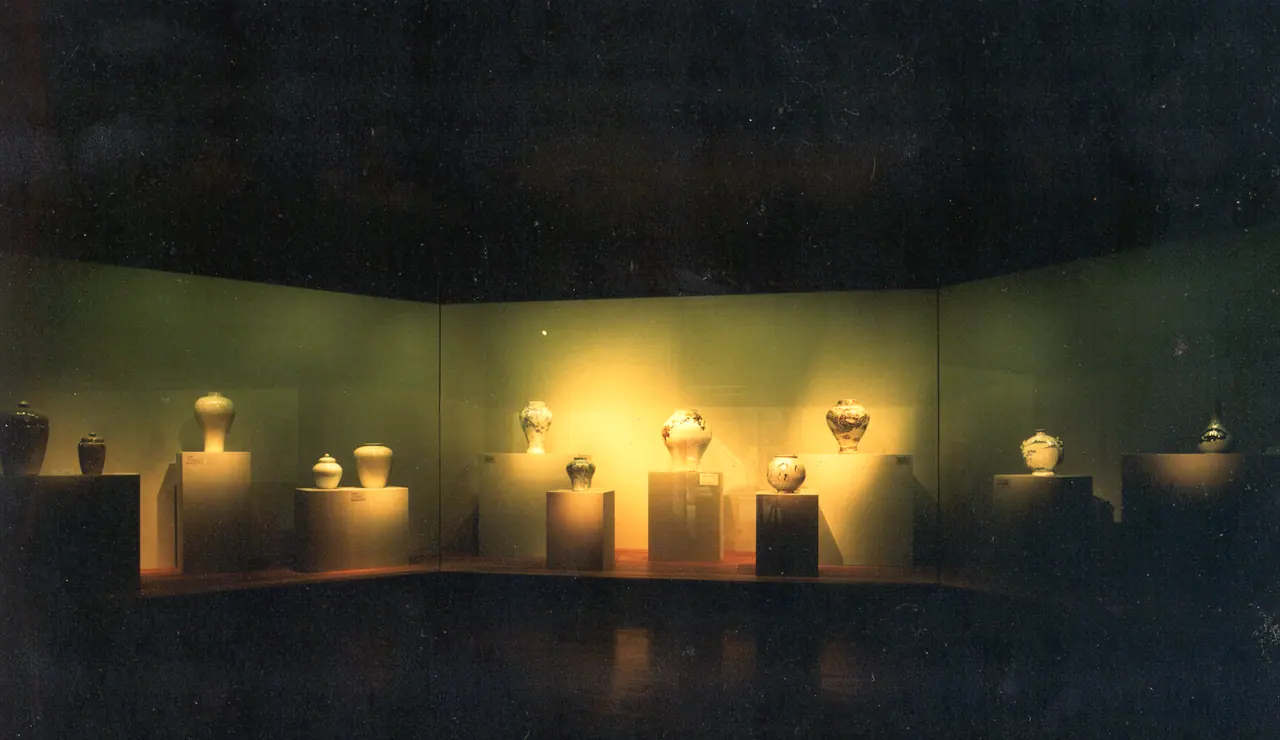
1992 이화여대 박물관Ewha Womans University Museum서울 서대문구 아현동Ahyeon-dong, Seodaemun-gu, Seoul전시장 실내 조명 설계, 시공감리Exhibition interior lighting design and construction supervision
작업 설명 (영문)Project description
The Ewha Womans University Museum project was comprehensively managed by our team for indoor exhibition lighting design and supervision. The defining characteristic of this project lies in establishing a sophisticated indoor lighting environment so that precious cultural artifacts and exhibits, such as ceramics, stand out most beautifully and safely. Through delicate light arrangements illuminating individual exhibits against a dark background, it is crafted to maximize the textures and historical value of the relics, delivering a deep sense of immersion and a high-quality viewing environment to visitors.
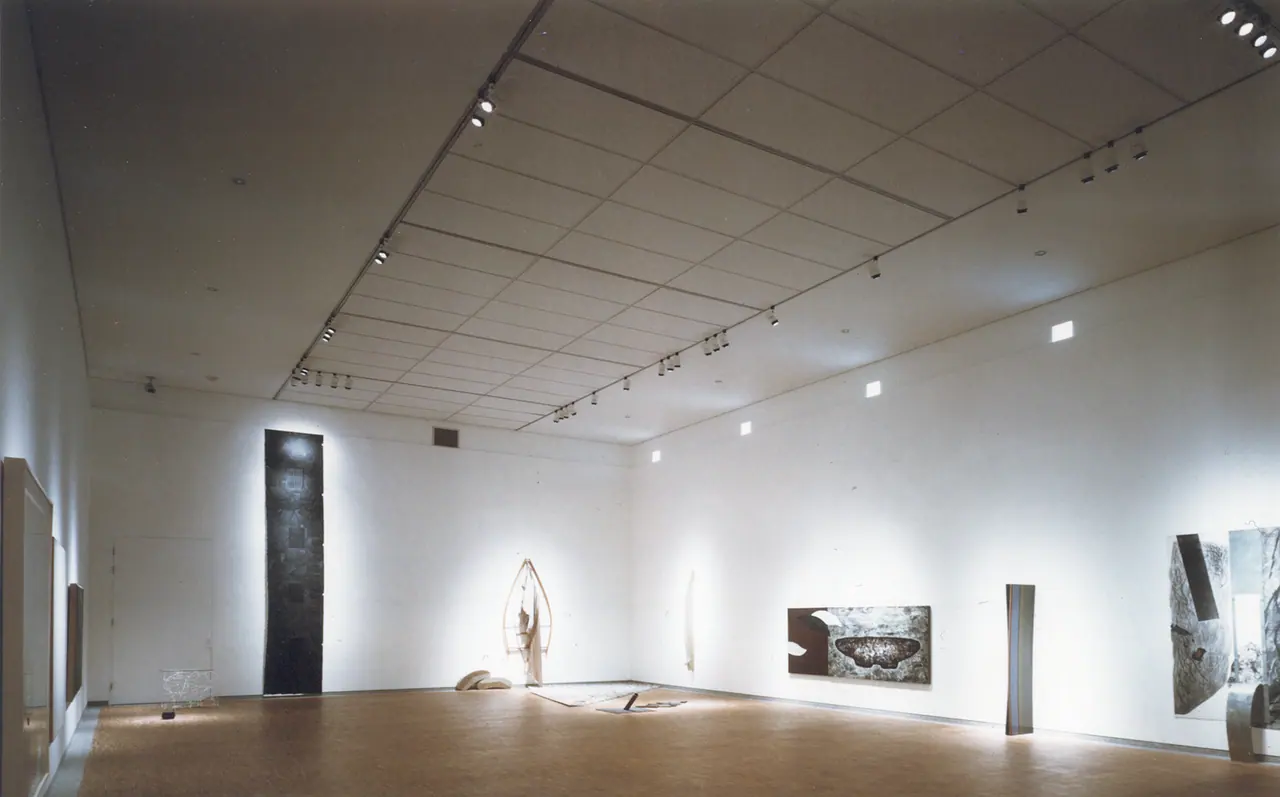
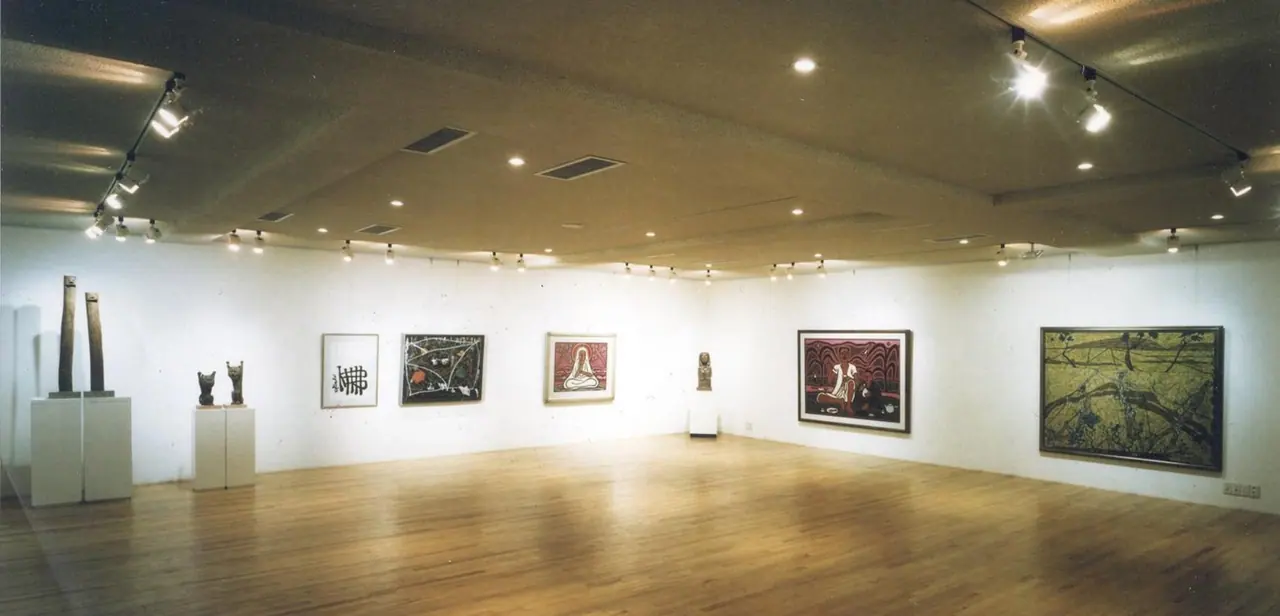
1992 선재 미술관Seonjae Art Museum경북 경주시 신평동Sinpyeong-dong, Gyeongju-si, Gyeongsangbuk-do전시장 실내 조명 설계, 시공감리Exhibition interior lighting design and construction supervision
작업 설명 (영문)Project description
Located in Sinpyeong-dong, Gyeongju-si, Gyeongsangbuk-do, the Seonjae Art Museum project was comprehensively managed by our team for indoor exhibition lighting design and supervision. The defining characteristic of this project lies in establishing an optimal indoor lighting environment utilizing track lighting and ceiling systems, carefully tailored to effectively illuminate diverse paintings and sculptures. Through balanced light arrangements that faithfully bring out the colors and textures of the artworks, it provides visitors with a refined space for comfortable and profound appreciation.
-
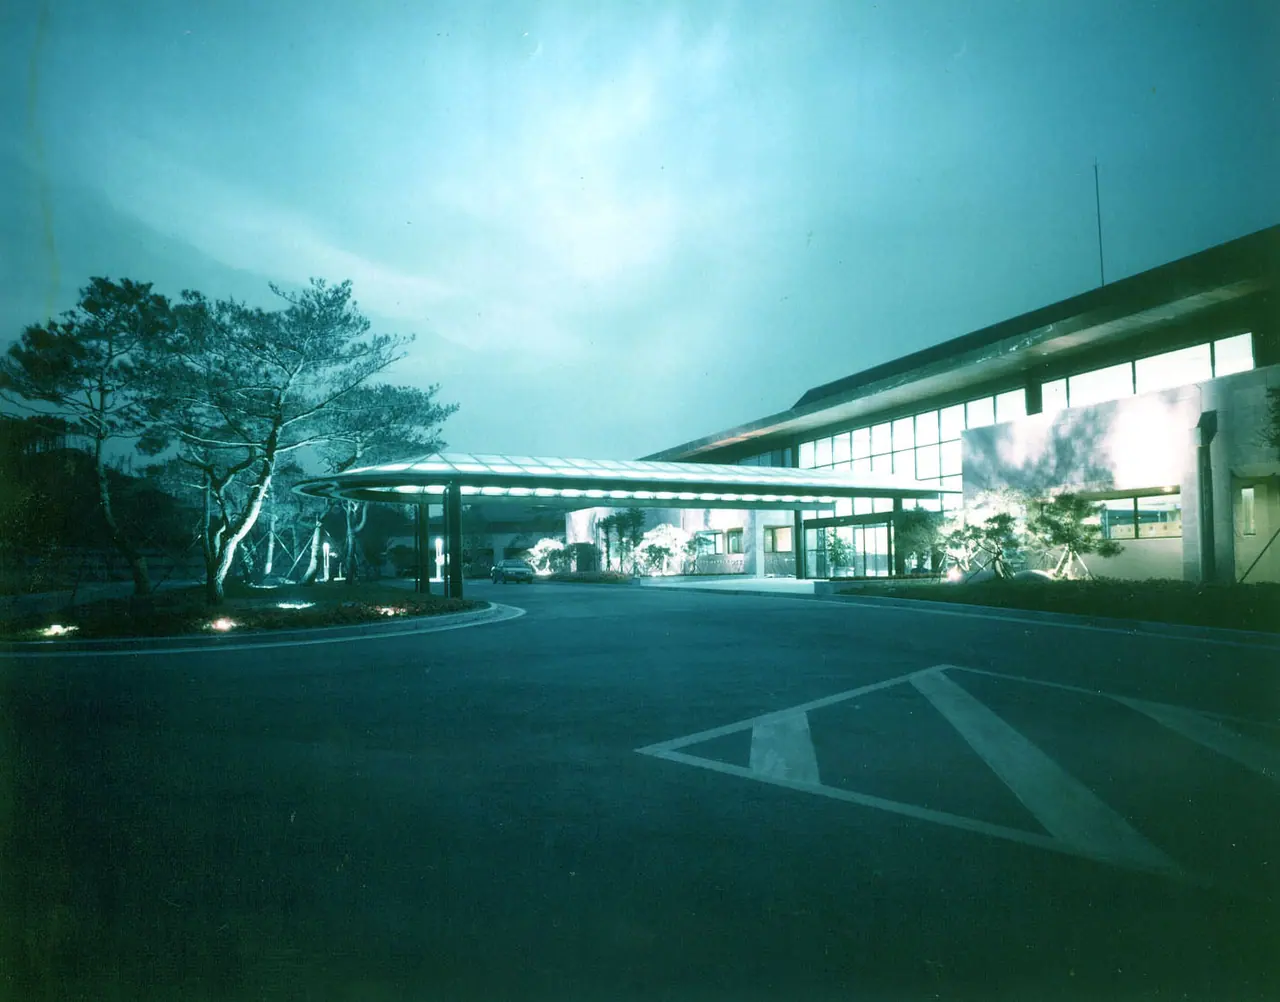
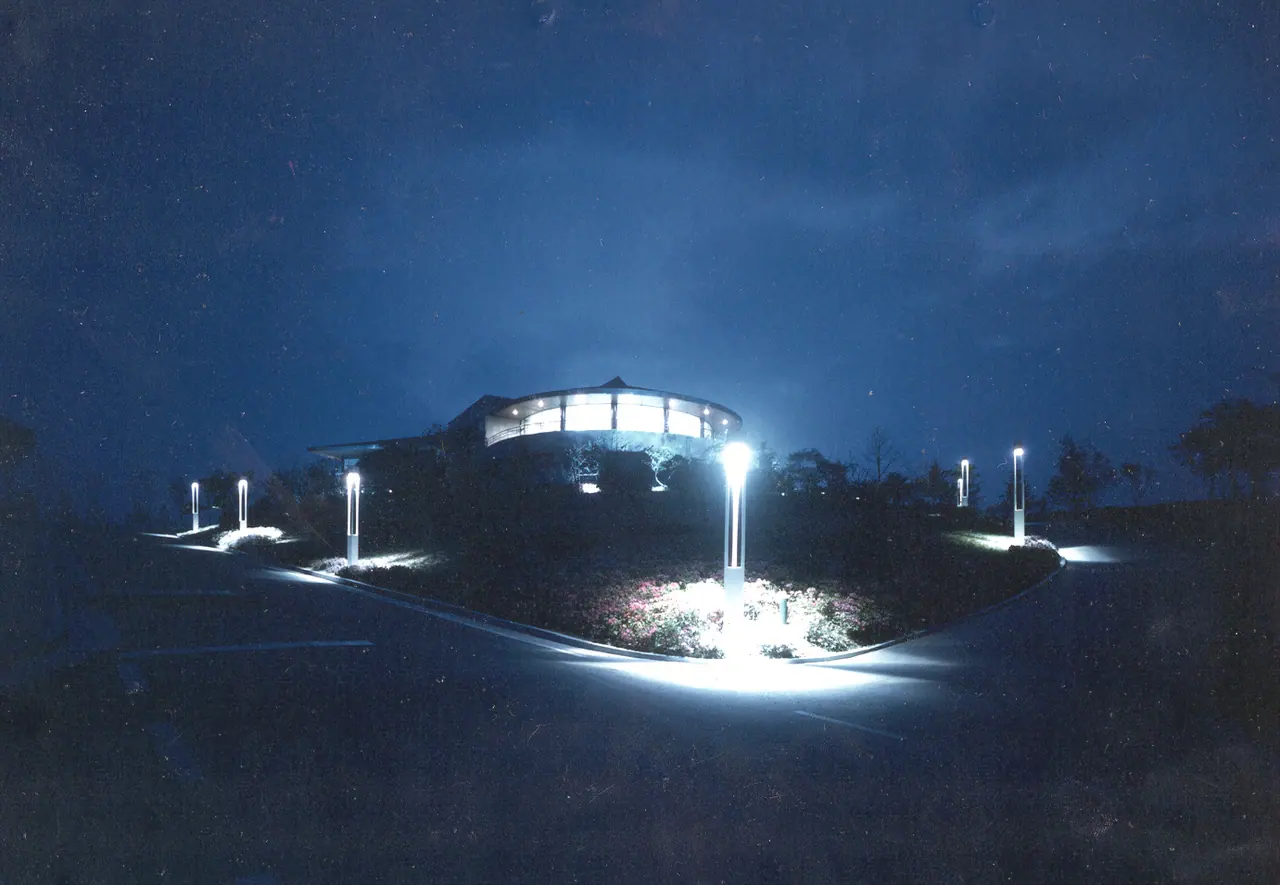
1992 코오롱 클럽 우정힐스 CCKolon Clubhouse Ujeong Hills충남 천안시 동남구 목천읍Mokcheon-eup, Dongnam-gu, Cheonan-si, Chungcheongnam-do조명 설계, 시공감리Lighting design and construction supervision
골프 클럽하우스의 현관 캐노피와 소나무, 진입로를 비춘 조명.Lighting for the entrance canopy, the pines and the driveway of a golf clubhouse.
-
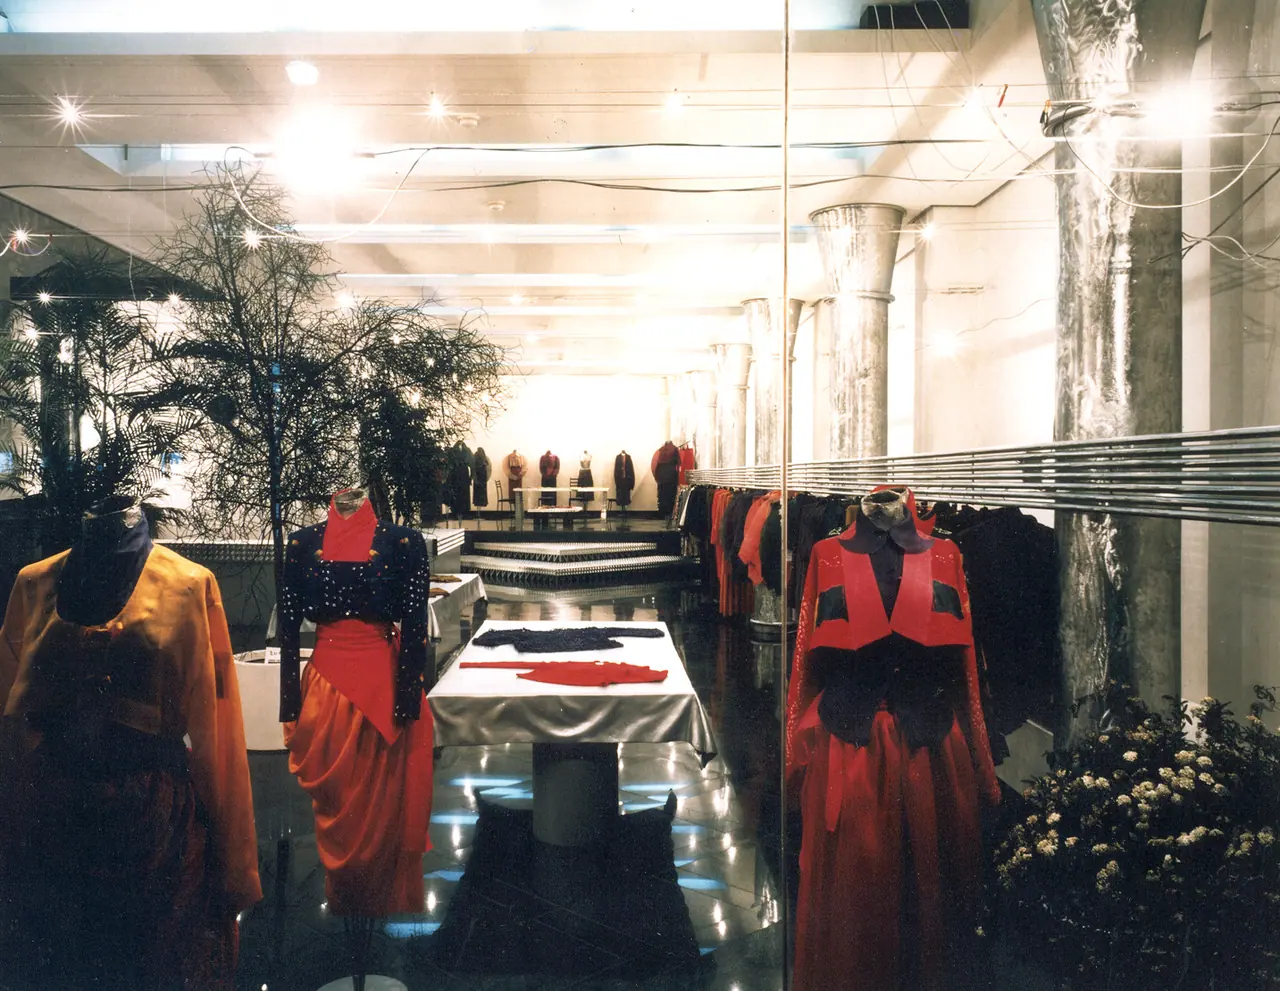
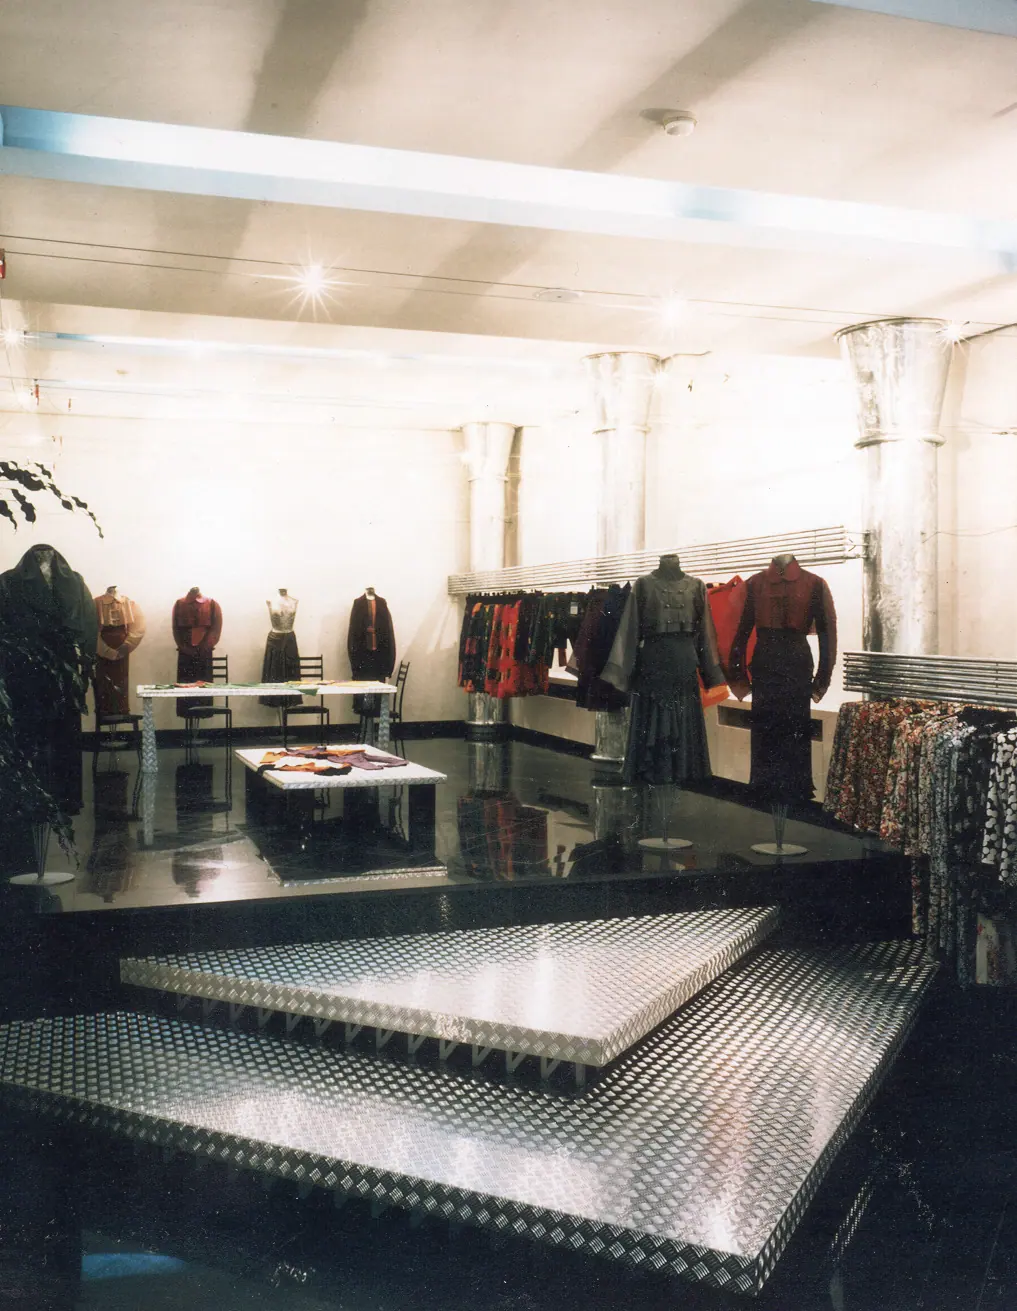
1992 설윤형 부티끄Seol Yunhyung Boutique서울 강남구 청담동Cheongdam-dong, Gangnam-gu, Seoul실내 조명 설계, 시공감리Interior lighting design and construction supervision
천장을 가로지르는 와이어 조명이 매장의 옷과 마네킹을 비춘다.Lights on wires strung across the ceiling light the clothes and mannequins.
-
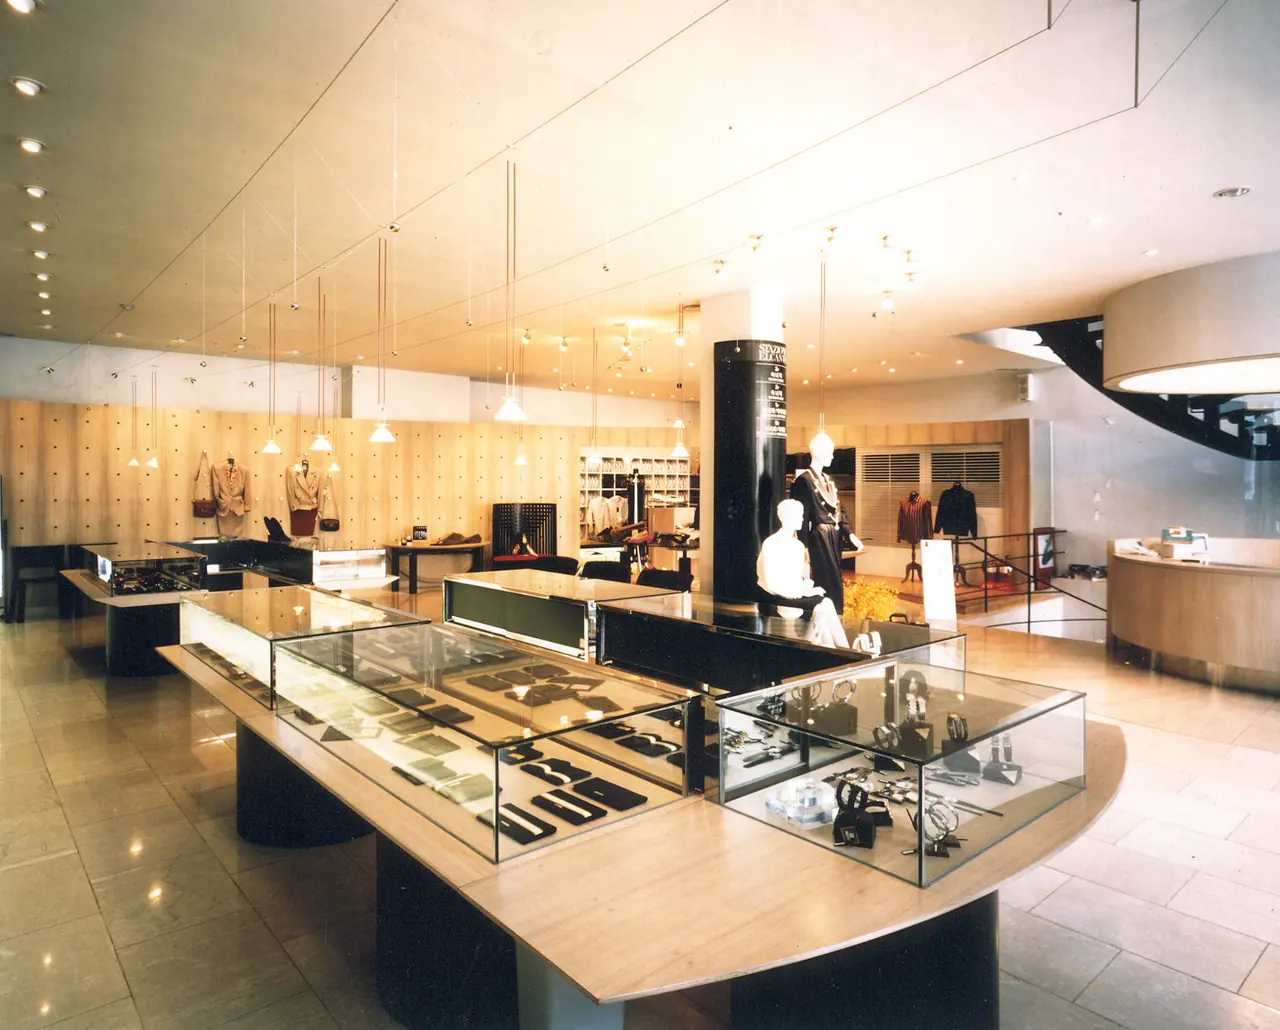
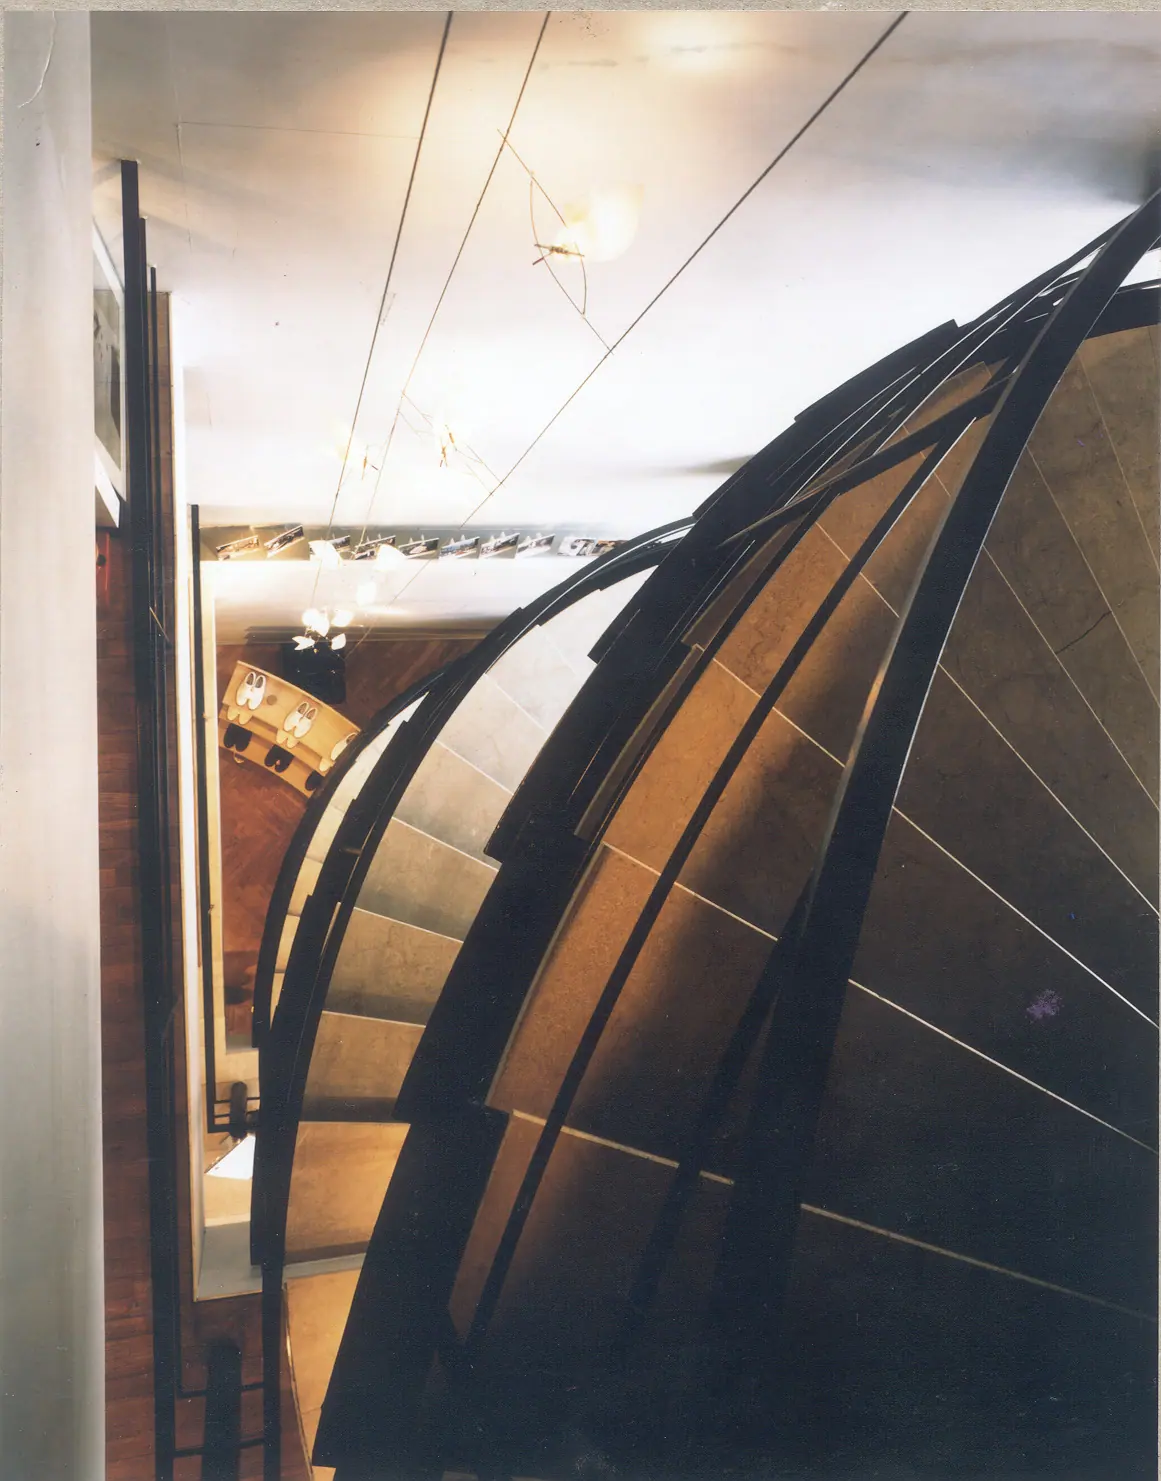
1992 Elcanto 청담점Elcanto Cheongdam Store서울 강남구 청담동Cheongdam-dong, Gangnam-gu, Seoul실내 조명 설계, 시공감리Interior lighting design and construction supervision
가는 줄에 매단 작은 펜던트가 진열대 위에 줄지어 있다.Small pendants on thin wires hang in rows above the display counters.
-
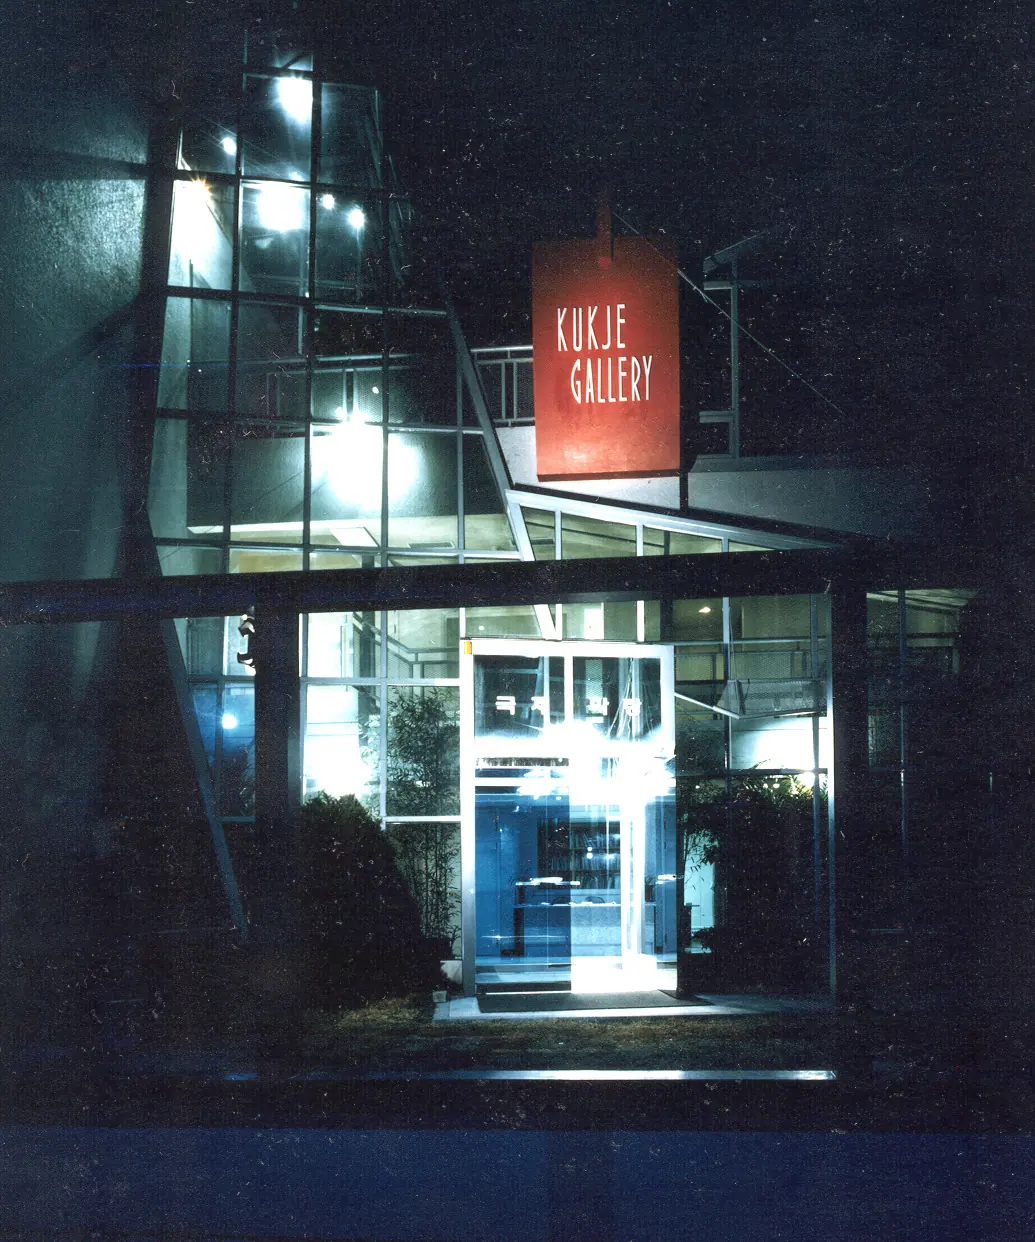
1993 국제 갤러리KUKJE Gallery서울 종로구 사간동Sagan-dong, Jongno-gu, Seoul조명 설계, 시공감리Lighting design and construction supervision
전면 유리와 입구에 불이 켜진 갤러리의 야경.The gallery at night, its glass front and entrance lit.
-
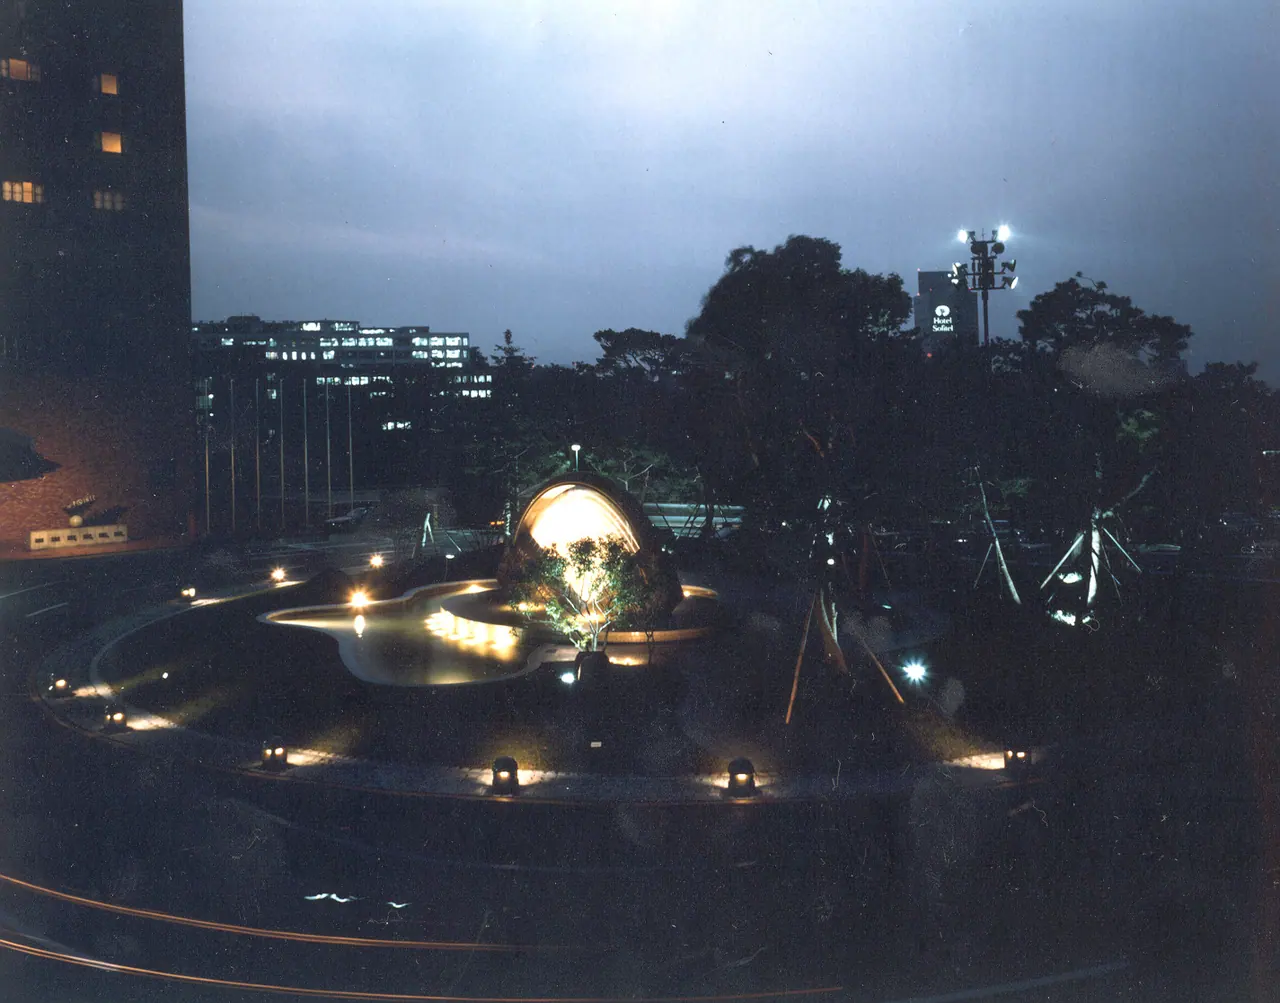
1993 신라호텔 분수 및 조경Shilla Hotel Fountain and Landscaping서울 중구 장충동Jangchung-dong, Jung-gu, Seoul분수 및 조경 조명 설계, 시공감리Fountain and landscape lighting design and construction supervision
분수 가장자리와 정원 둘레를 따라 낮은 조명을 놓았다.Low lights follow the edge of the fountain and the rim of its garden.
-
1995–2002
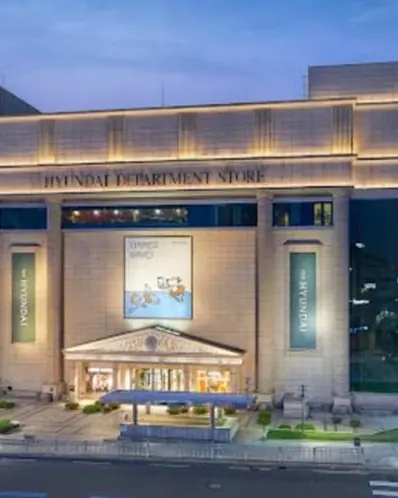
백화점 야경Department store facades
-
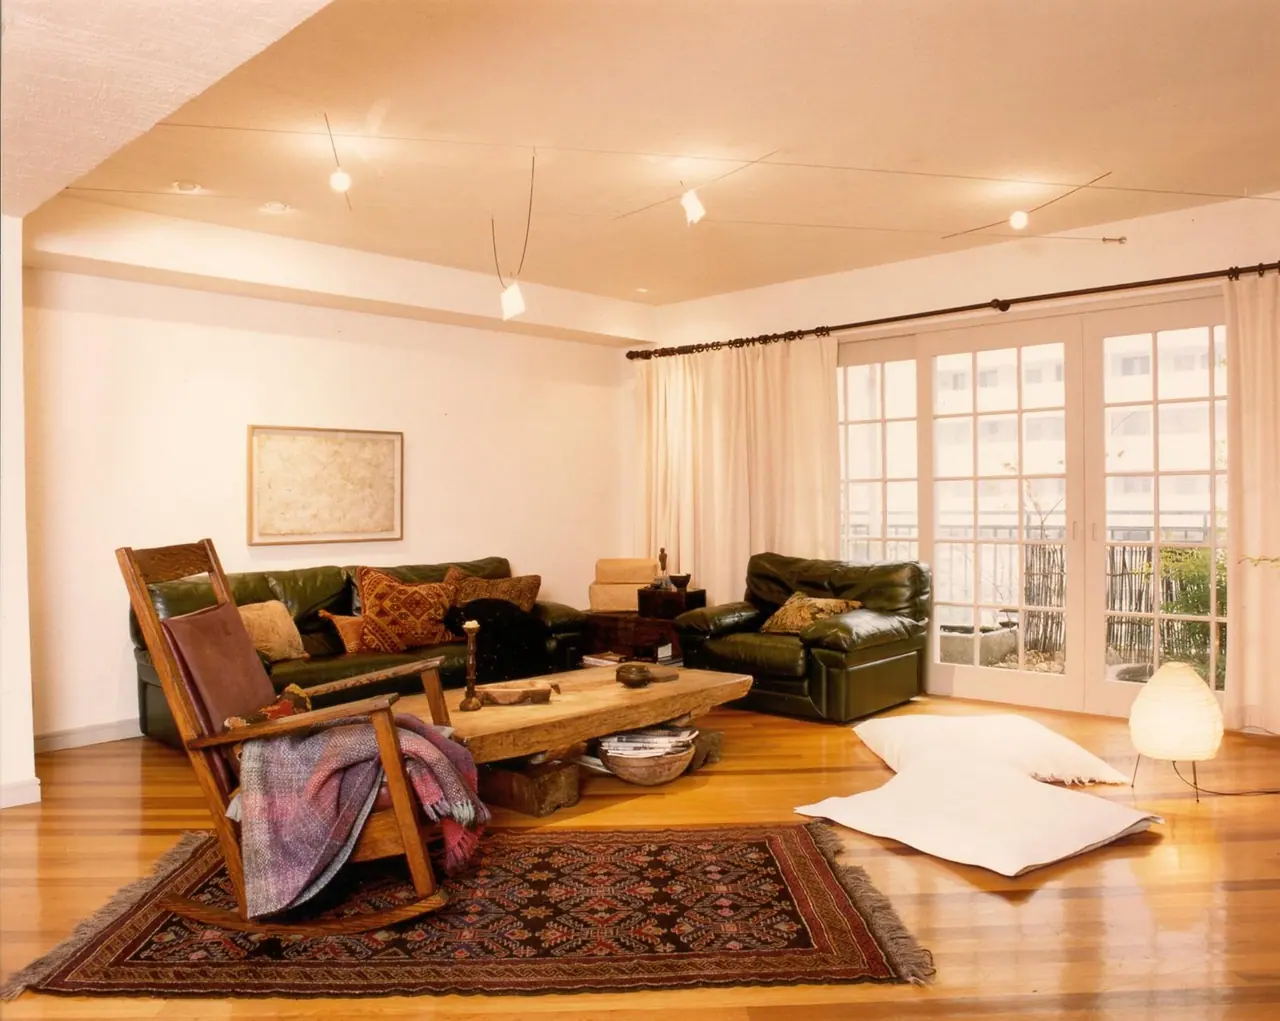
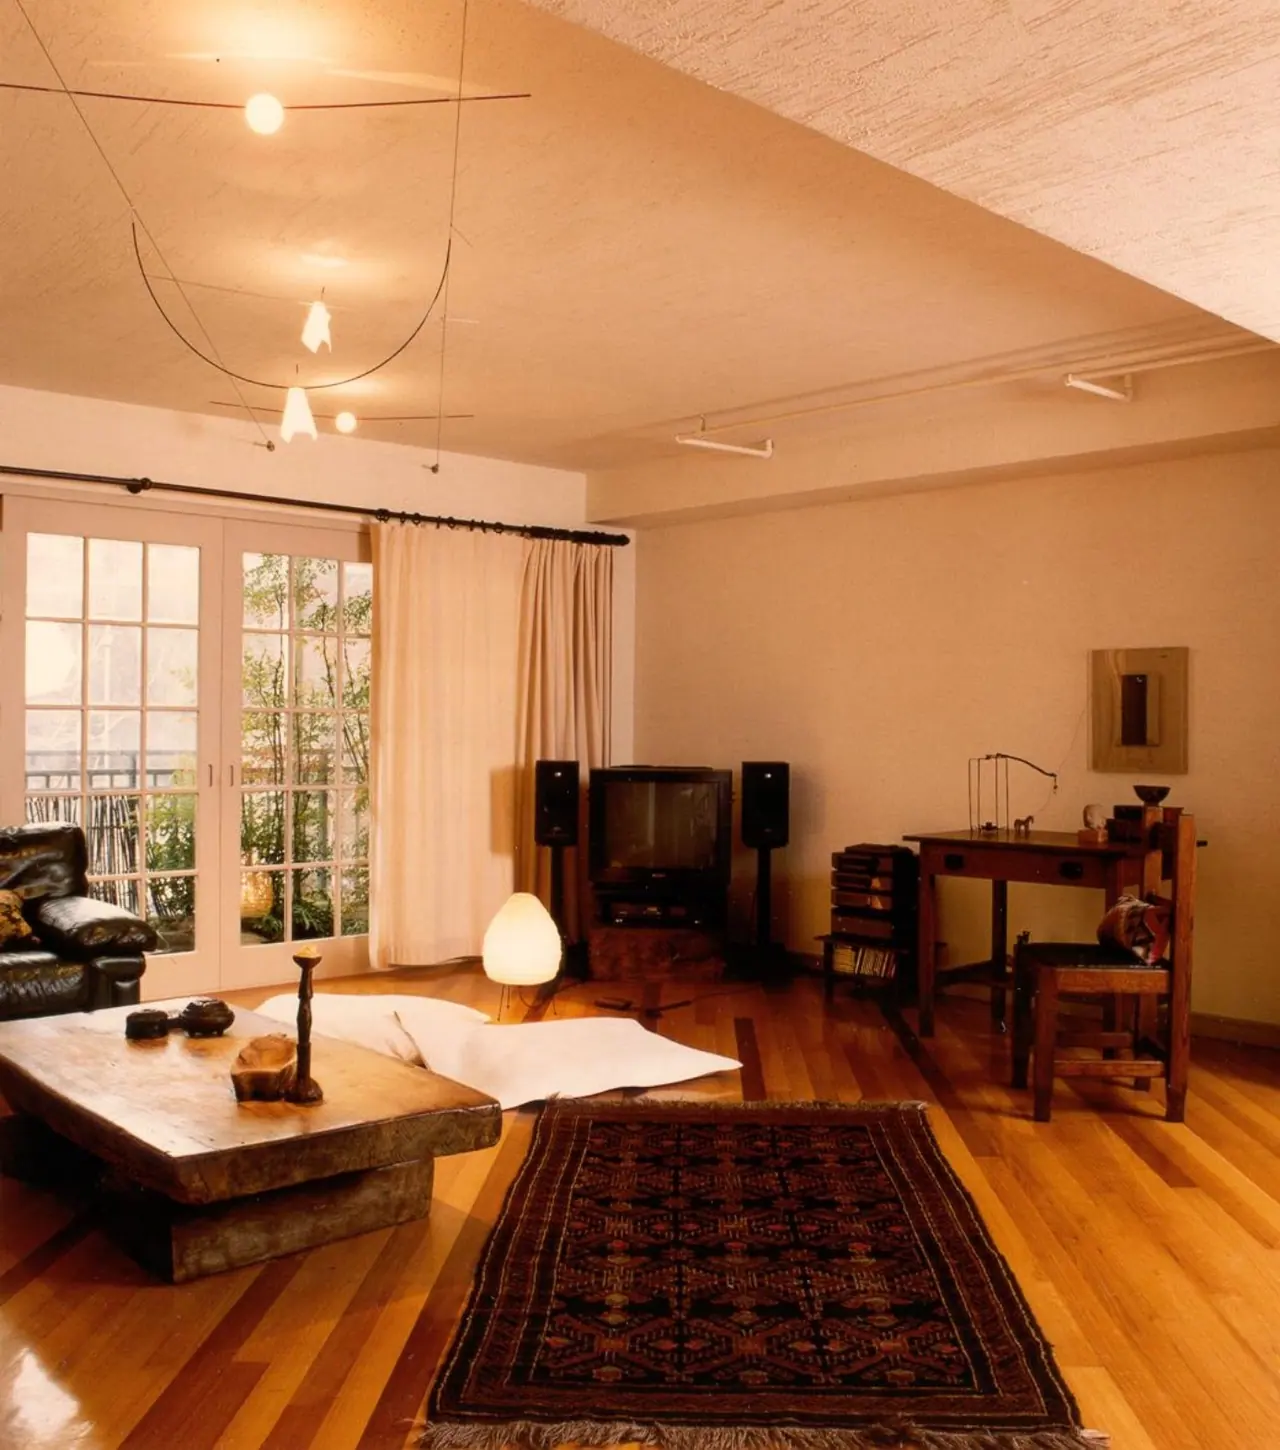
1996 반포 Samho Garden 아파트Banpodong Samho Garden Apartment서울 서초구 반포동Banpo-dong, Seocho-gu, Seoul실내 조명 설계 및 시공감리Interior lighting design and construction supervision
천장을 가로지르는 와이어 서스펜션 조명과 플로어 스탠드.An original wire suspension system across the ceiling, with floor stands and accent lights.
작업 설명 (영문)Project description
The lighting design of the Banpo-dong Samho Garden Apartment is centered on the harmony between an original wire suspension system traversing the ceiling and ambient floor stands and accent fixtures that add coziness to the space. The living room ceiling features pendant and spotlight fixtures arranged along delicate wire lines to minimize glare while inducing soft and subtle diffused light across the entire room. Furthermore, sophisticated lighting illuminating wall artworks and sensory mood lamps in the corners blend with natural wood-toned flooring and furniture infused with traditional elements to complete a luxurious and comfortable living environment.
-
1997 서초 Cremeville Phase 1, 2Cremeville, Phase 1 and 2
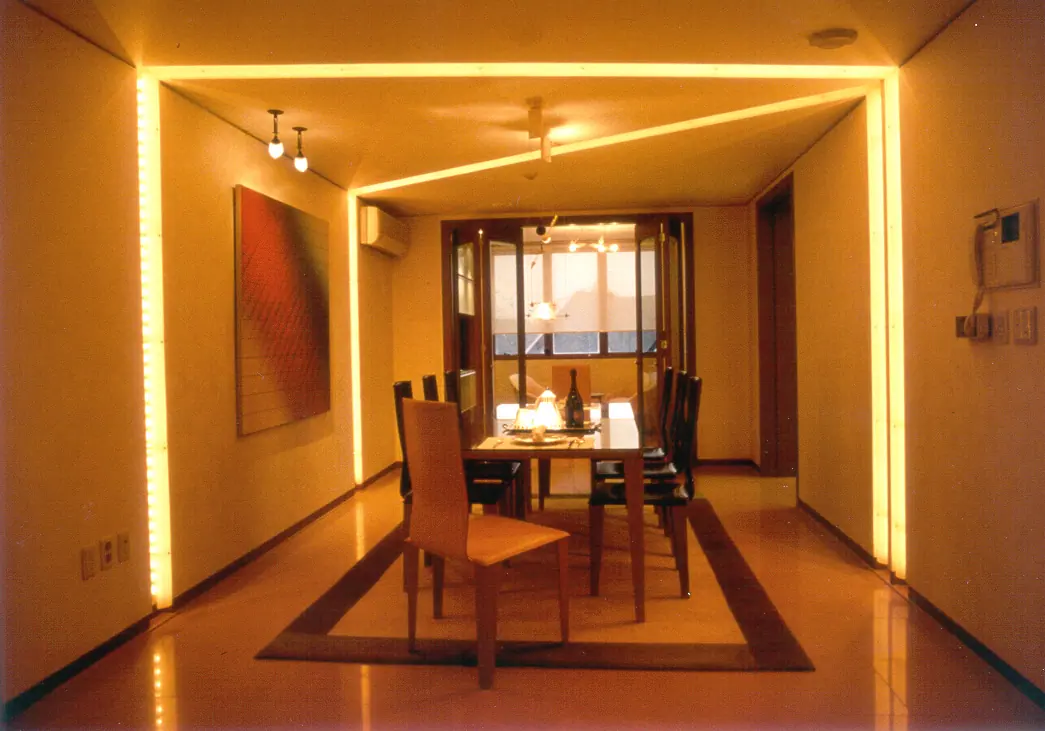
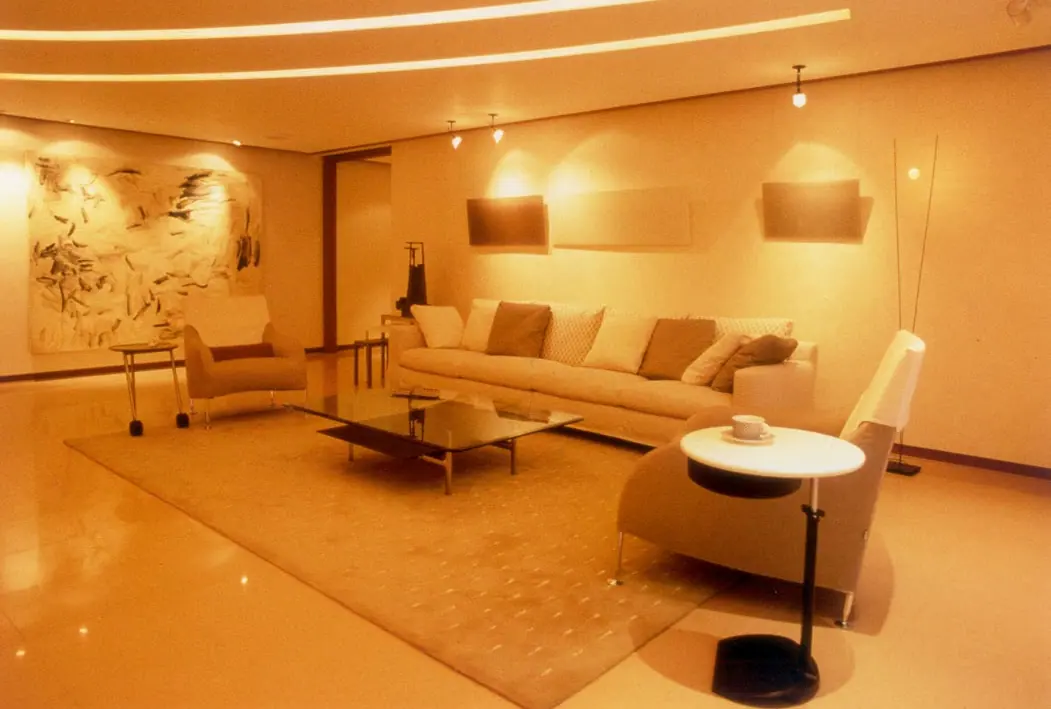
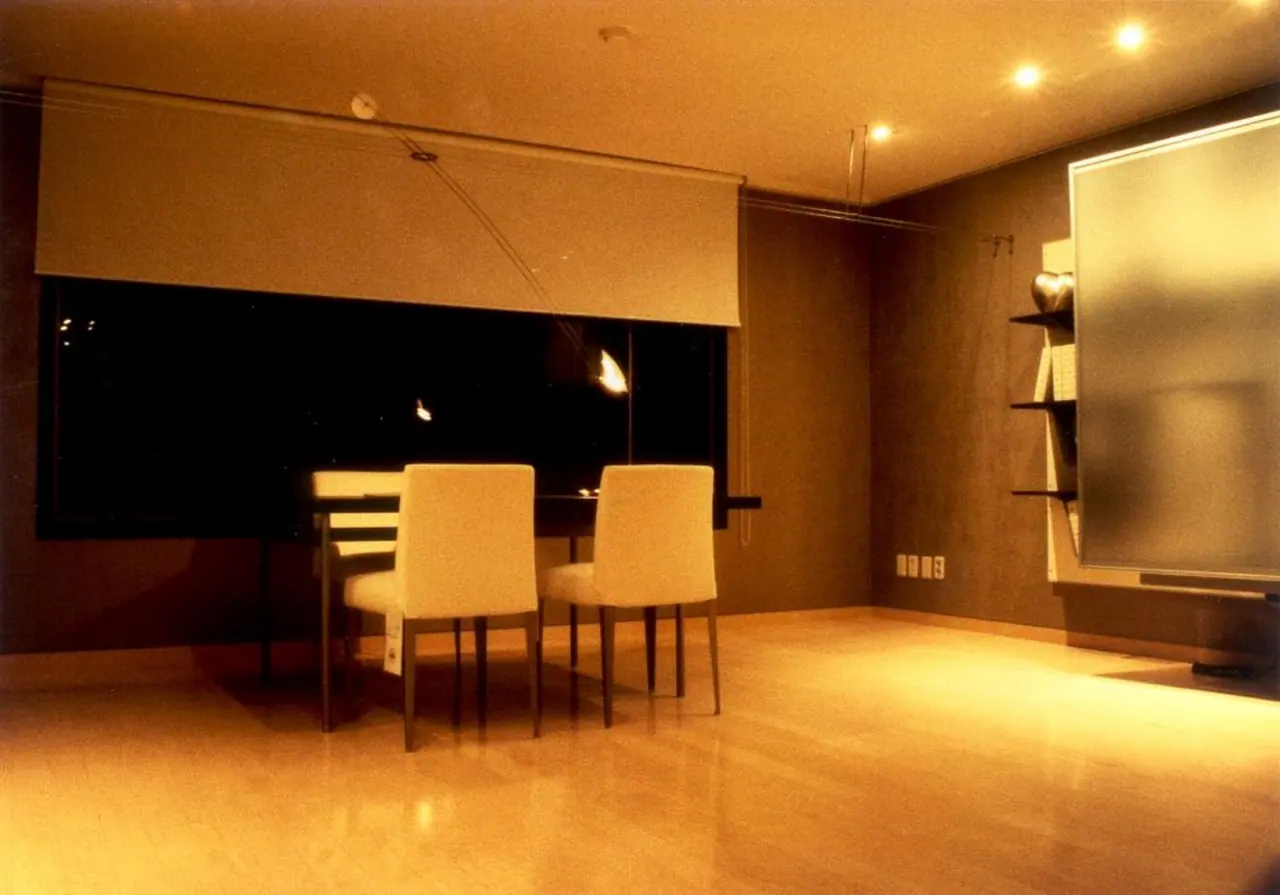
반포동의 두 단지, 스물두 세대의 조명.Lighting for two phases in Banpo, twenty-two units in all.
1997 서초 Cremeville Phase:1 (8세대)Cremeville Phase:1 (8 units)서울 서초구 반포동Banpo-dong, Seocho-gu, Seoul실내 조명 설계 및 시공감리Interior lighting design and construction supervision
작업 설명 (영문)Project description
The lighting design of Cremeville Phase:1 (8 units) is centered on the harmony between indirect lighting flowing along the streamlined ceiling structures and wall-mounted and spot lighting that add dimension to the space. Ceilings and walls in the living room and dining areas feature continuously connected linear lighting and downlights to minimize light source glare while inducing warm and rich diffused light across the entire space. Furthermore, sophisticated accent lighting illuminating wall artworks and sensory floor stands in the corners of the space blend with cozy and elegant wood-toned finishes to complete a luxurious and comfortable living environment.
1997 서초 Cremeville Phase:2 (14세대)Cremeville Phase:2 (14 units)서울 서초구 반포동Banpo-dong, Seocho-gu, Seoul실내 조명 설계 및 시공감리Interior lighting design and construction supervision
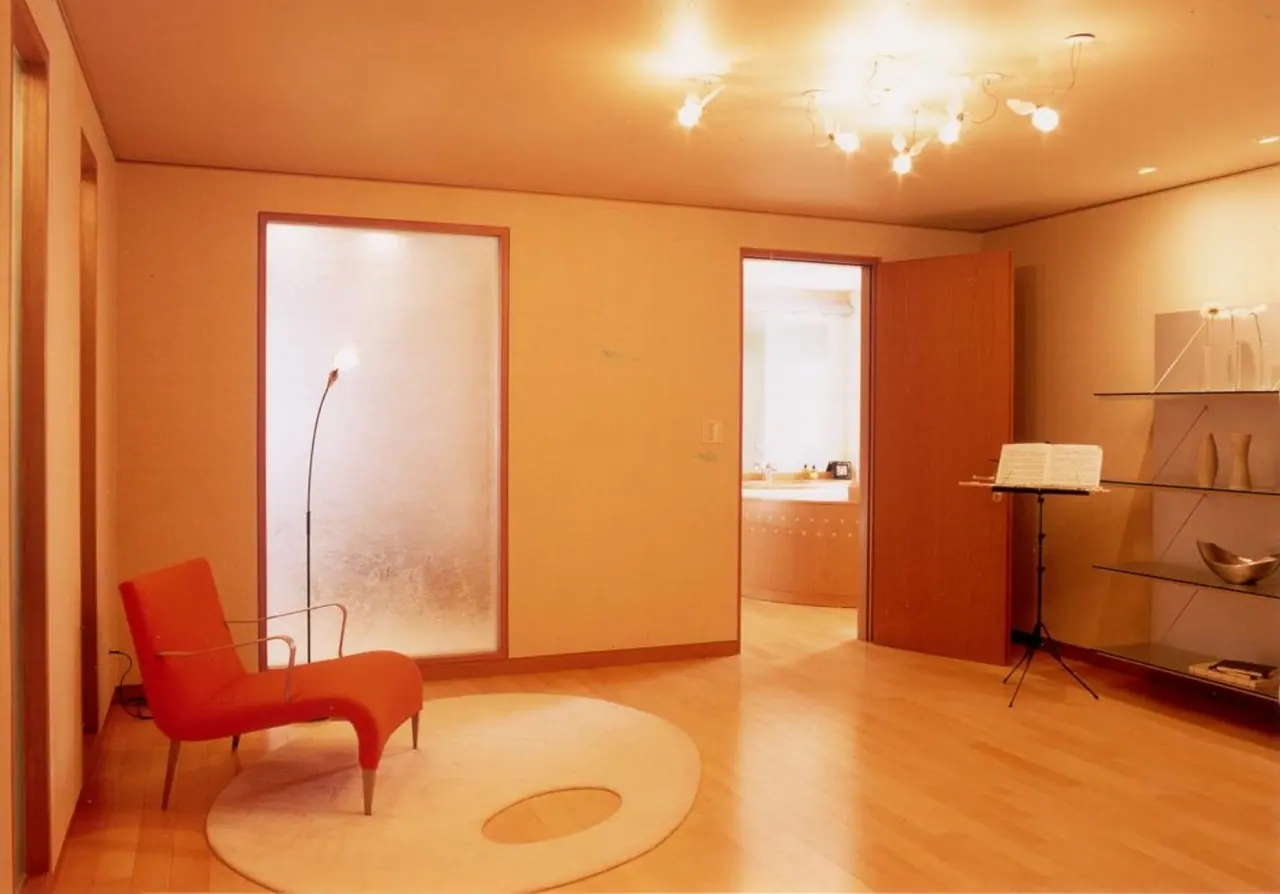
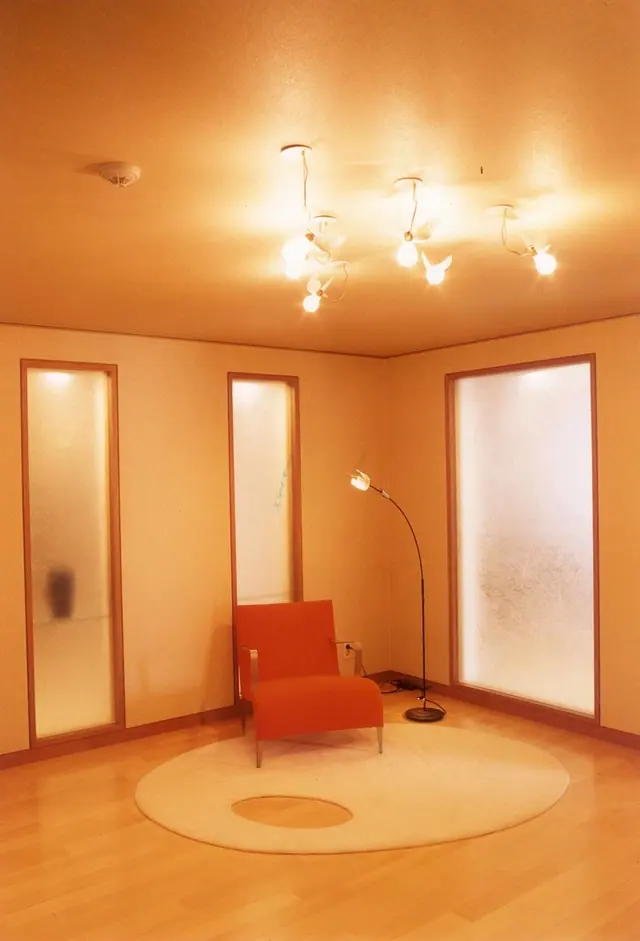
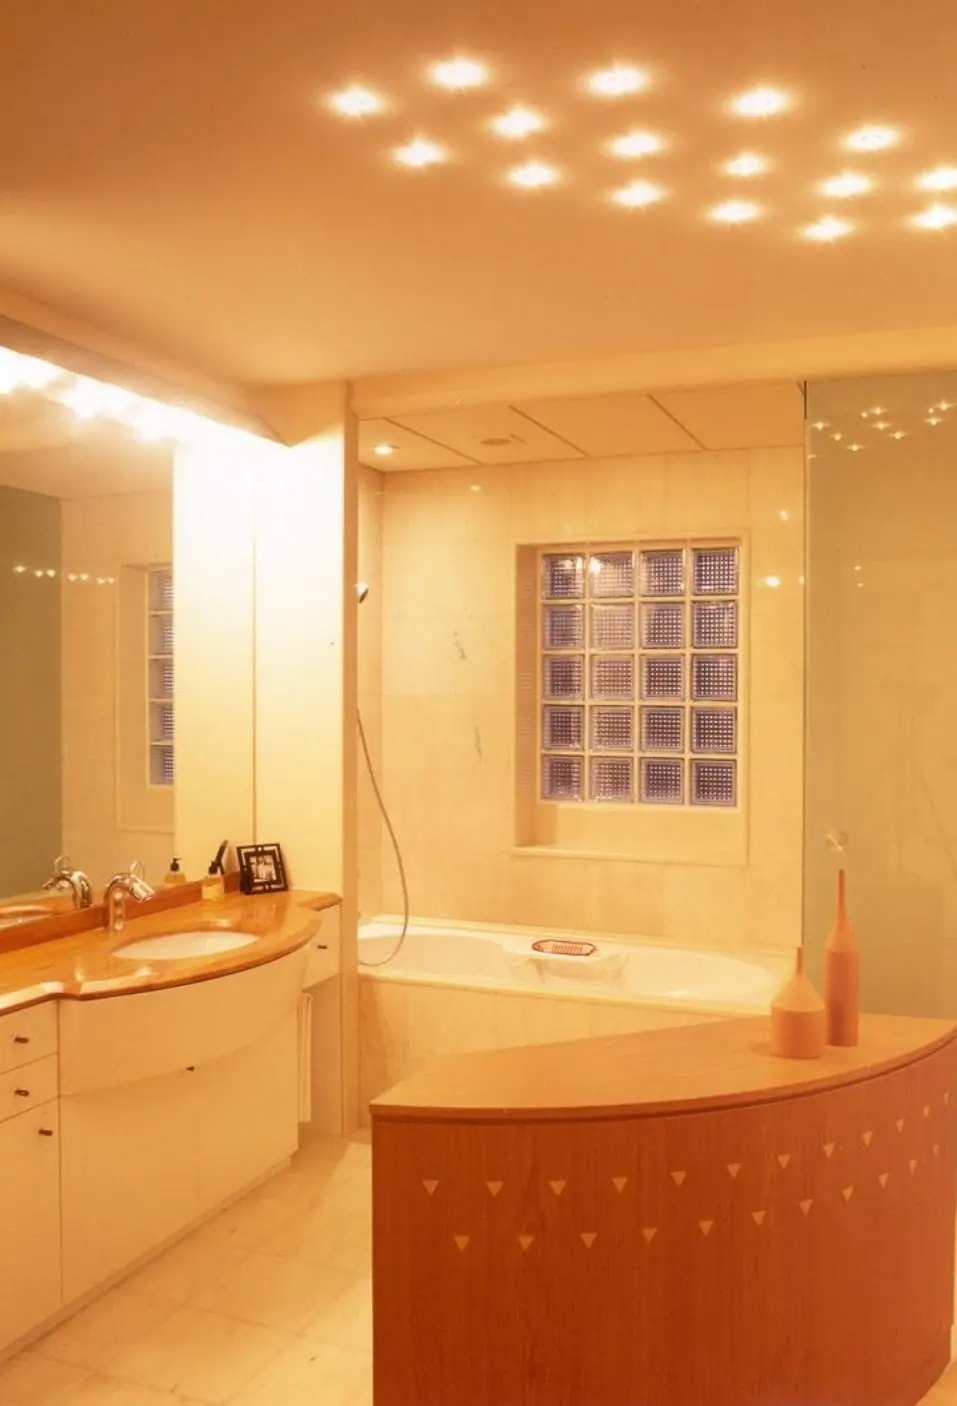
작업 설명 (영문)Project description
The lighting design of Cremeville Phase:2 (14 units) is centered on the harmony between sensory clustered and pendant lighting on the ceiling and recessed downlights that add depth to the space. Ceilings in the living room and bathrooms feature elegant pendant fixtures and multiple downlight arrays to minimize light source glare while providing warm and abundant luminosity throughout the entire space. Furthermore, backlighting subtly illuminating vertical clerestory windows on the walls and sensory floor stands in the corners blend with warm wood-toned finishes and furniture to complete a luxurious and comfortable living environment.
-
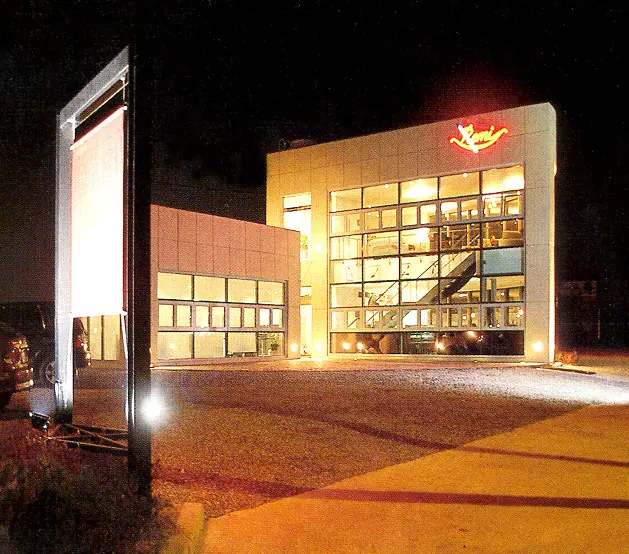
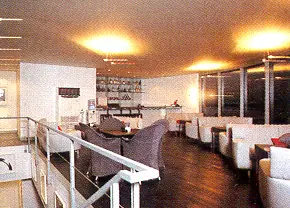
1997 카페 REMIRemi Cafe경기 하남시 미사리Misa-ri, Hanam-si, Gyeonggi-do조명 설계, 시공감리Lighting design and construction supervision
전면 유리 너머로 실내의 빛이 보이는 카페의 외관과 실내 조명.Exterior and interior lighting for a café whose glass front shows the light inside.
-
1998–2006
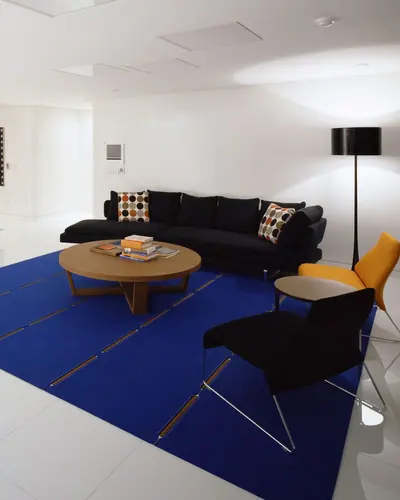
서초 Rever Ville 9th–15thRever Ville, 9th to 15th
-
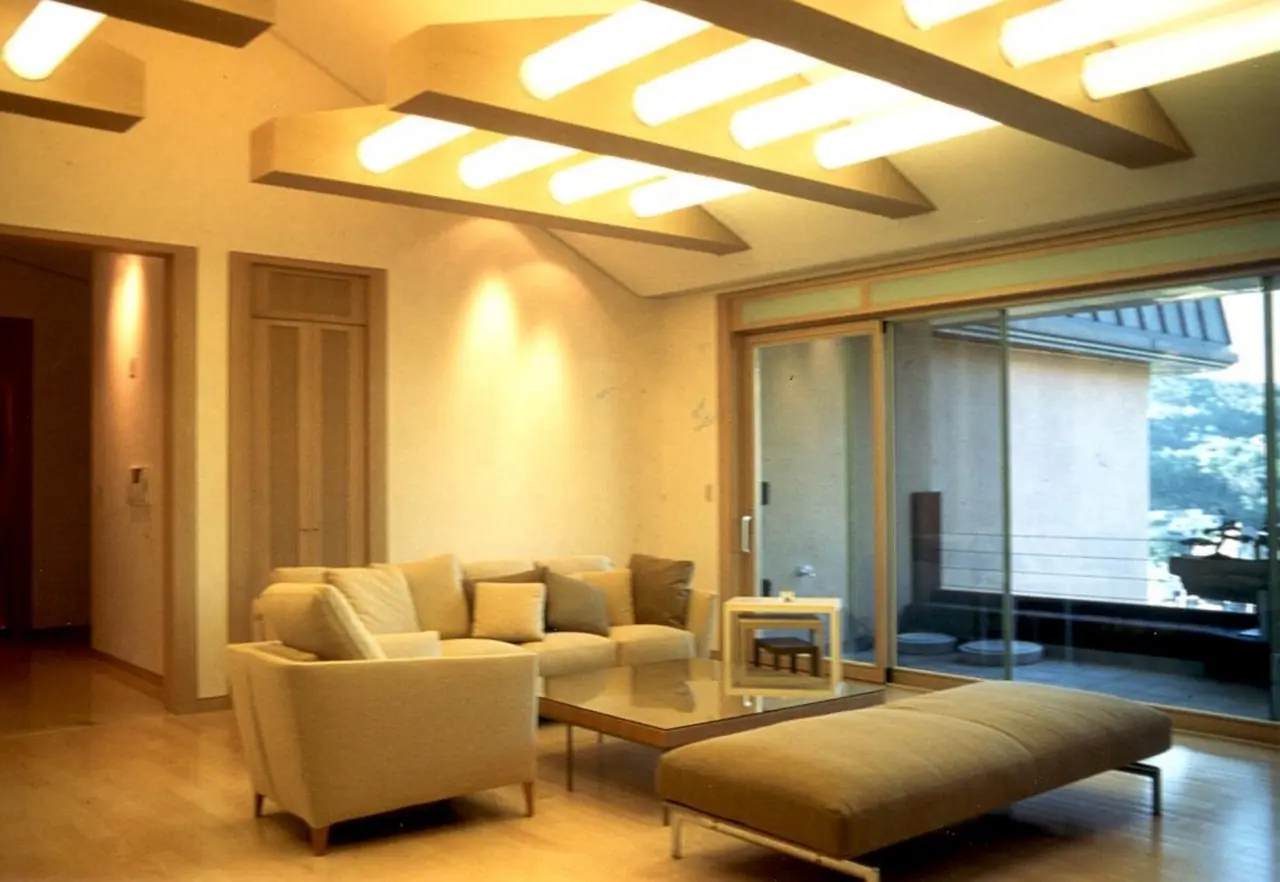
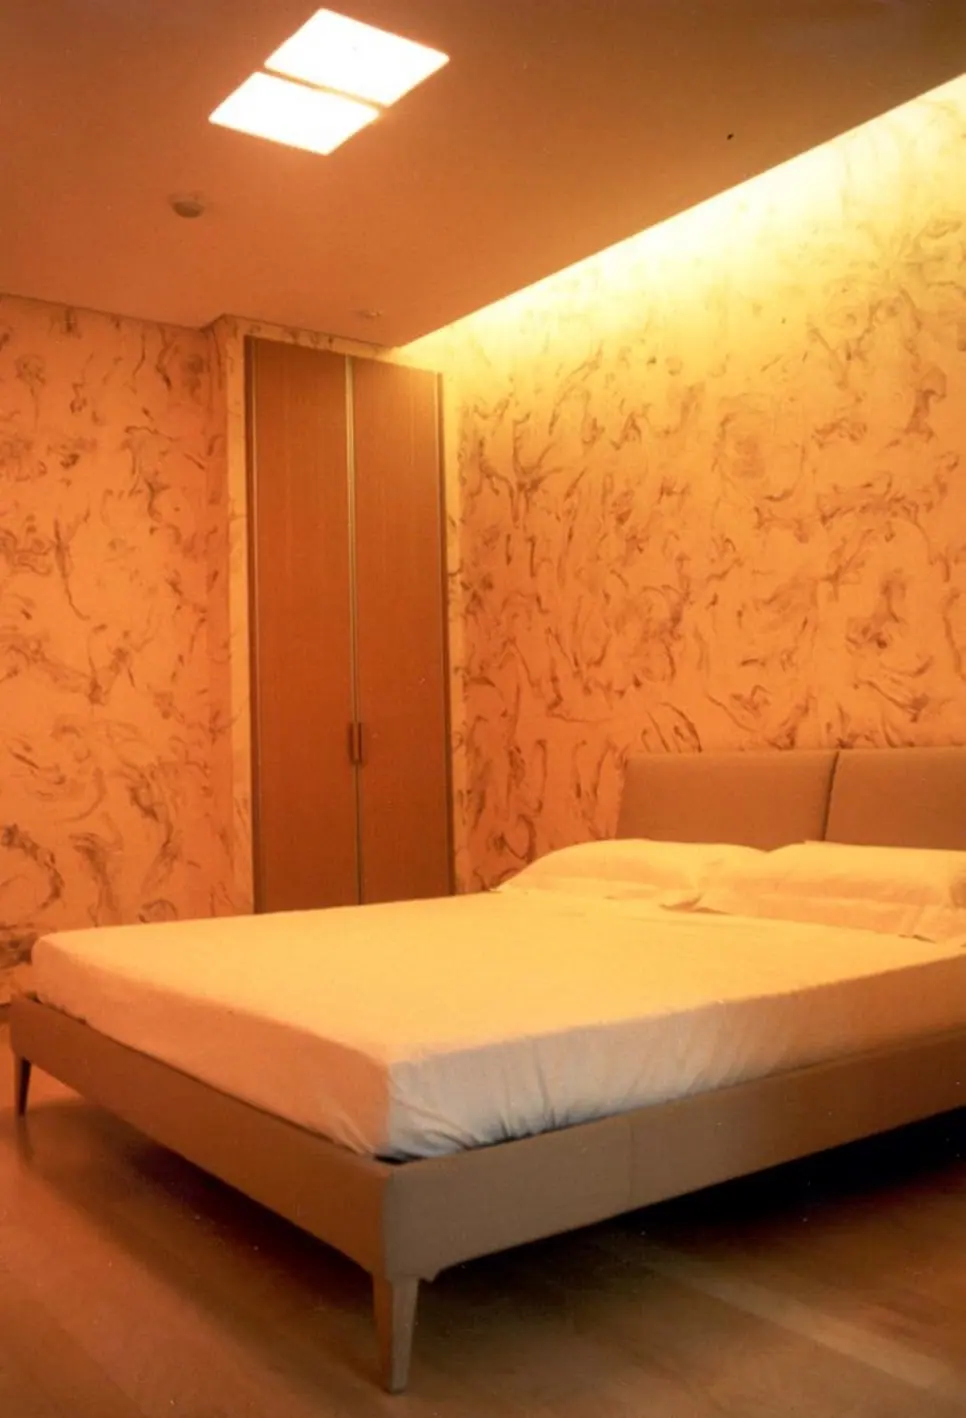
1999 평창동 개인 고급 주택Pyungchang Luxury house서울 종로구 구기동Gugi-dong, Jongno-gu, Seoul실내 조명 설계 및 시공감리Interior lighting design and construction supervision
목구조 천장과 하나가 된 대형 조명과 간접 조명.Large fixtures integrated with the wood ceiling structure, with indirect light.
작업 설명 (영문)Project description
The lighting design of the Pyungchang Luxury House is centered on the harmony between large lighting fixtures integrated with original wood structures on the ceiling and indirect lighting that maximizes the coziness of the space. Ceilings in the living room and bedrooms feature cylindrical light sources and square recessed fixtures arranged within structural frames to minimize glare while inducing rich and uniform diffused light across the entire space. Furthermore, subtle indirect lighting above the bedroom headboard and sophisticated downlights illuminating the walls blend with elegant finishes and furniture to complete a luxurious and comfortable living environment.
-
2000 BMW 쇼룸 수원, 송파BMW showrooms, Suwon and Songpa
쇼룸 두 곳의 실내 조명 설계와 감리.Interior lighting design and supervision for two showrooms.
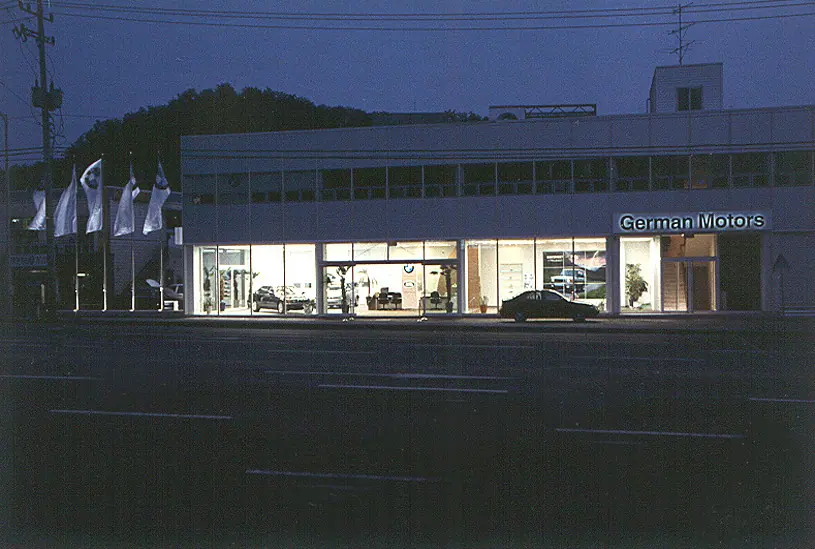
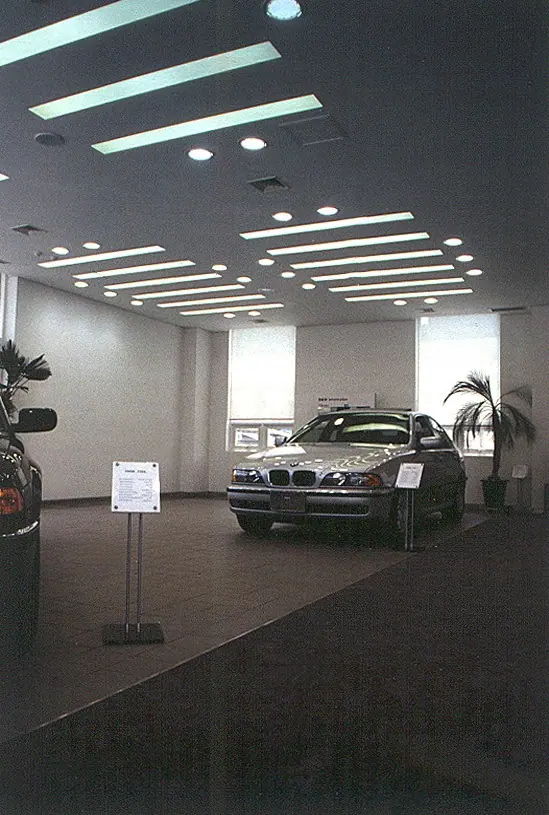
2000 BMW 쇼룸 수원BMW Showroom Suwon Branch경기 수원시 팔달구Paldal-gu, Suwon-si, Gyeonggi-do실내 조명 설계, 시공감리Interior lighting design and construction supervision
작업 설명 (영문)Project description
Located in Ingye-dong, Paldal-gu, Suwon, the BMW Showroom Suwon Branch project was comprehensively managed by our team for interior lighting design and supervision. The defining characteristic of this project lies in creating sophisticated lighting presentations to maximize the refined design and value of premium automobiles. Through three-dimensional lighting layouts tailored to the modern and clean interior showroom space, it is designed to allow visitors to fully appreciate vehicle details and experience a luxurious brand atmosphere.
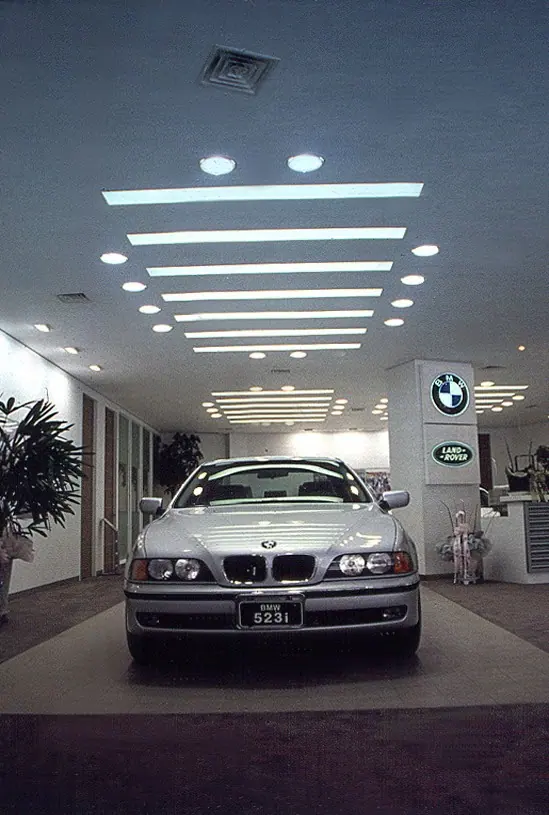
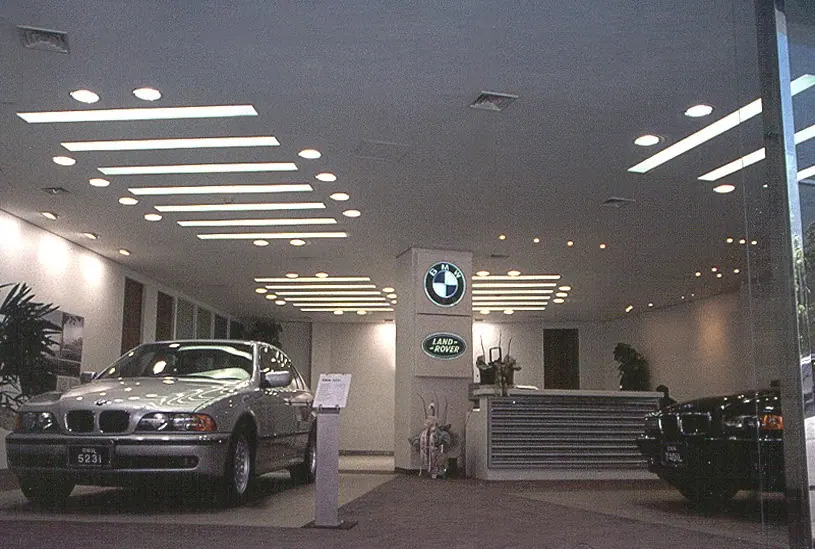
2000 BMW 쇼룸 송파BMW Showroom Songpa Branch서울 송파구Songpa-gu, Seoul실내 조명 설계, 시공감리Interior lighting design and construction supervision
작업 설명 (영문)Project description
Located in Songpa-dong, Songpa-gu, Seoul, the BMW Showroom Songpa Branch project was comprehensively managed by our team for interior lighting design and supervision. The defining characteristic of this project lies in creating sophisticated lighting presentations to make the sleek lines and premium value of the exhibited vehicles stand out brilliantly. Through sensuous lighting layouts optimized for the clean and modern showroom space, it is designed to allow visitors to fully appreciate vehicle details and genuinely experience a luxurious brand identity.
-
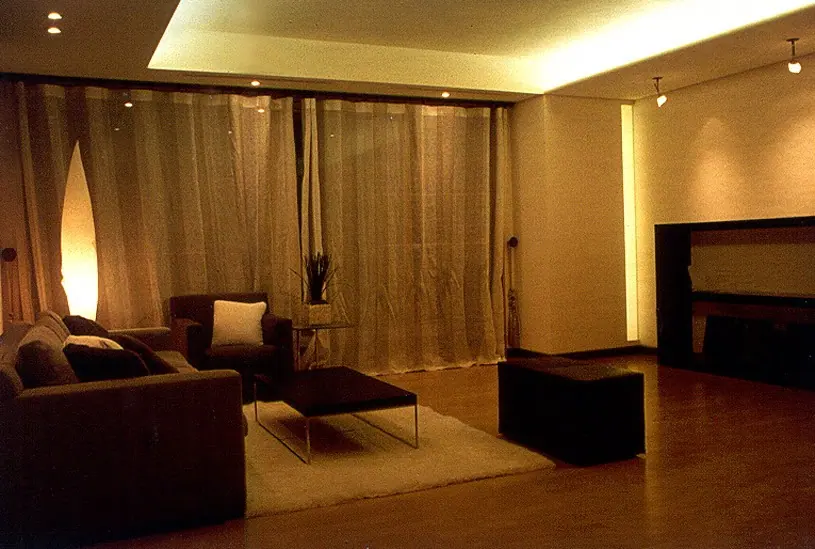
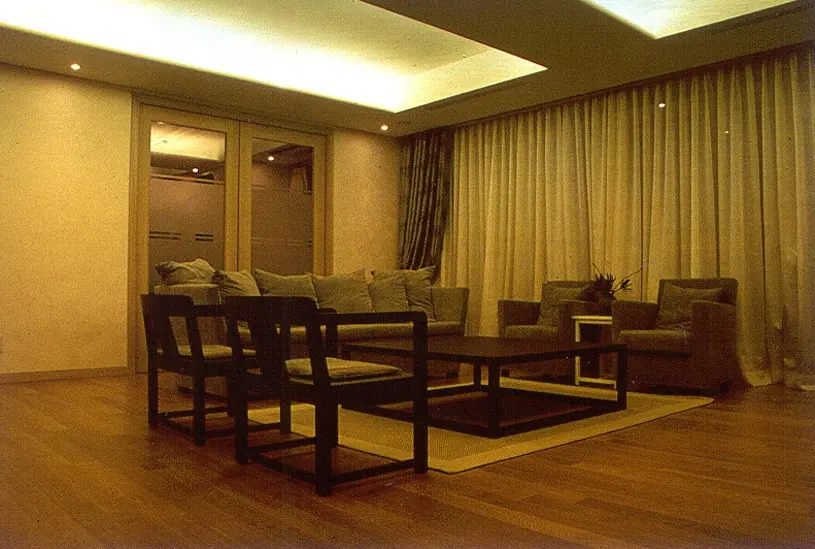
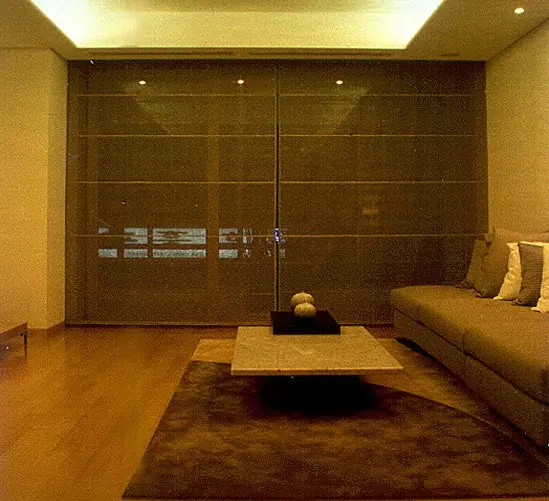
2000 신사 Cherville Model HouseCherville서울 강남구 신사동Sinsa-dong, Gangnam-gu, Seoul실내 조명 설계 및 시공감리Interior lighting design and construction supervision
모델하우스 전 타입과 로비. 직선과 곡선 천장의 간접 조명과 다운라이트.Model house and lobby: indirect light along straight and curved ceilings, with recessed downlights.
작업 설명 (영문)Project description
The lighting design of the Cherville Model House (all types and lobby) is centered on the harmony between indirect lighting utilizing structural lines and streamlined curves on the ceiling and recessed downlights that add rich dimension throughout the space. Ceilings in the living room, dining areas, bedrooms, and lobby feature continuous straight and curved dropped ceilings and recessed linear lighting to minimize glare while inducing warm and uniform diffused light across the entire space. Furthermore, sensory pendant lights in the dining and bedroom areas and sophisticated accent and uplights illuminating wall cabinetry, artworks, and indoor landscaping blend with luxurious wood-toned finishes and modern furniture to complete a dignified and cozy living environment.
-
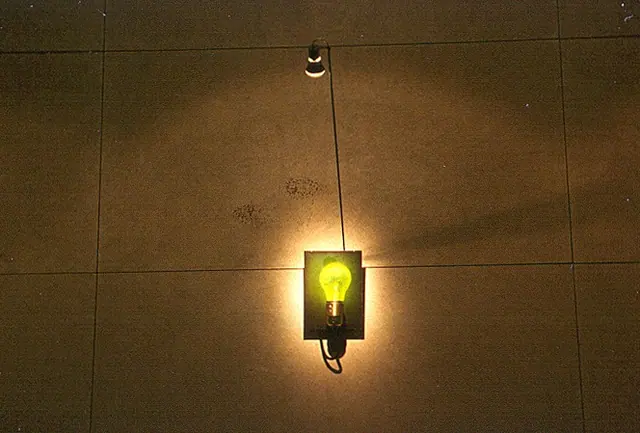
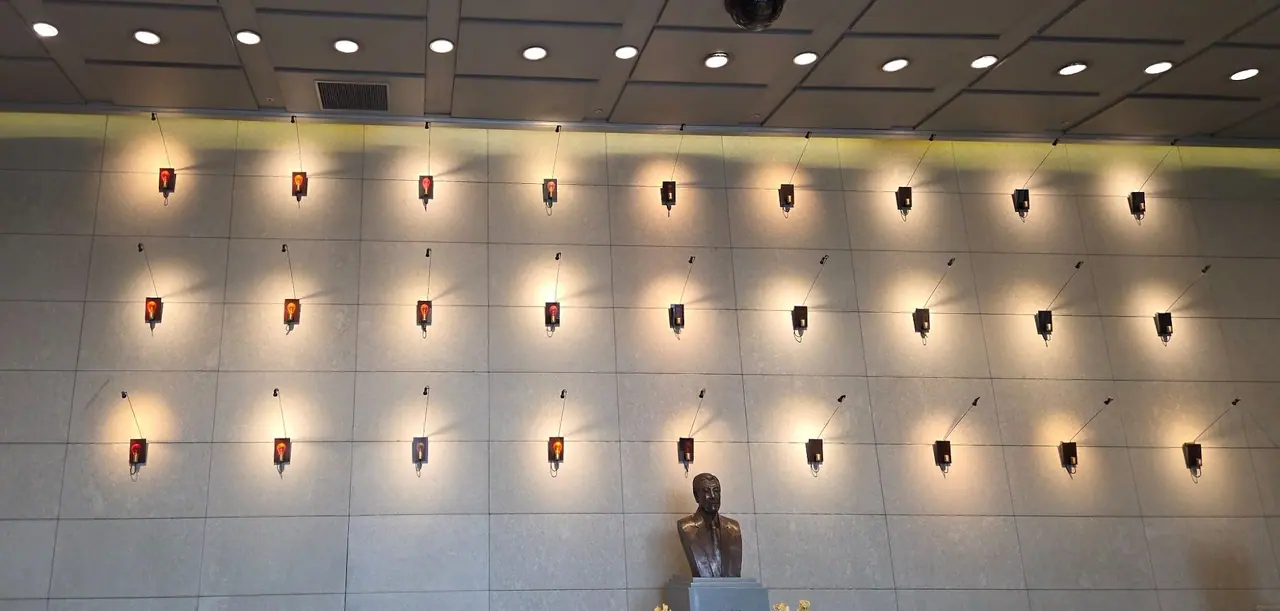
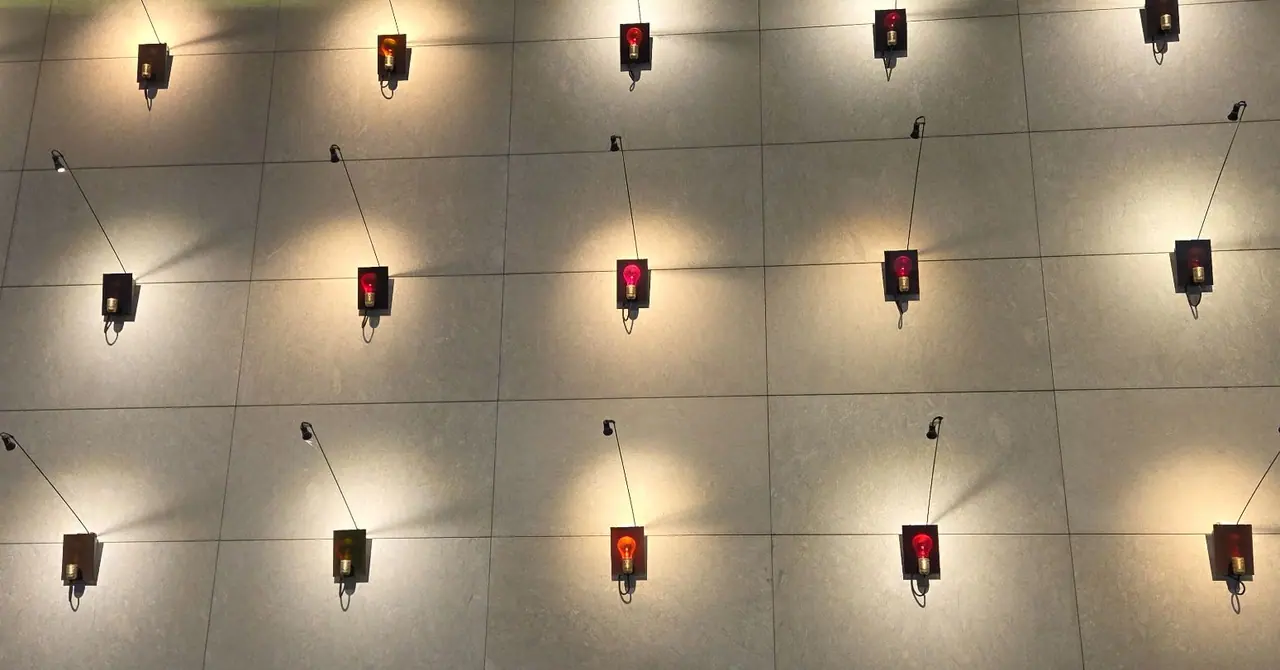
2000 흥국생명 사옥 로비Parade of Holonzki서울 종로구 흥국생명빌딩Heungkuk Life Insurance Building, Jongno-gu, Seoul로비 환경 조명 설계Lobby environmental lighting design
로비 벽면에 잉고 마우러의 ‘홀론즈키’를 리듬 있게 배치한 환경 조명.Lobby lighting with Ingo Maurer’s ‘Holonzki’ arranged in rhythm across the walls.
작업 설명 (영문)Project description
Installed in the lobby of the Heungkuk Life Insurance Building, the ‘Parade of Holonzki’ project utilized Ingo Maurer’s renowned creation, ‘Holonzki’, with our team comprehensively managing the lobby’s environmental lighting design. The defining characteristic of this project lies in rhythmically arranging unique lighting units across the expansive, modern lobby walls, infusing the entire space with an artistic and emotional atmosphere. The harmonious blend of meticulously engineered light arrangements and soft illumination delivers refined visual pleasure and a lasting impression to employees and visitors alike.
-
2001–2002
청담 Enigma Villa I, IIEnigma Villa I and II
-
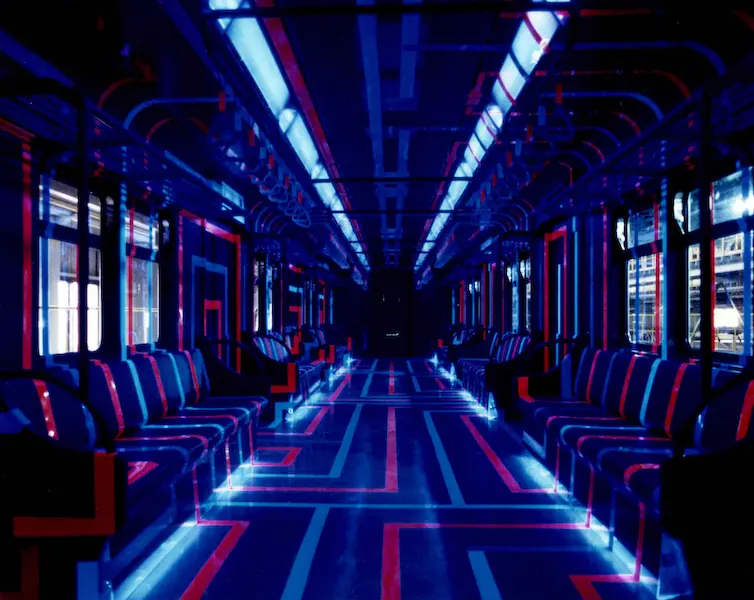
2001 도시철도 봉축열차 B-2545 Project ‘나를 찾아서 떠나는 여행’City Subway Bongchuk Train B-2545 – A Journey to Find Myself서울 지하철 5호선Seoul Subway Line 5내부 조명 설계, 시공감리Interior lighting design and construction supervision
서울 지하철 5호선의 봉축열차.A themed train on Seoul Subway Line 5.
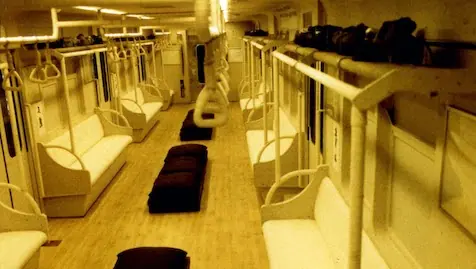
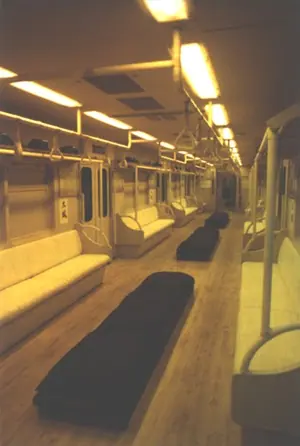
작업 설명 (영문)Project description
Located on the Seoul Subway Line 5, the City Subway Bongchuk Train B-2545 project was comprehensively managed by our team for interior lighting design and supervision. The defining characteristic of this project lies in moving away from ordinary public transit to create a striking, emotional lighting presentation centered around the theme ‘A Journey to Find Myself.’ Through two contrasting atmospheres—ranging from a cybernetic space of intense blue and red tones to a cozy cabin harmonized with warm wood finishes and soft golden illumination—it is designed to offer passengers a unique visual experience and profound resonance.
-
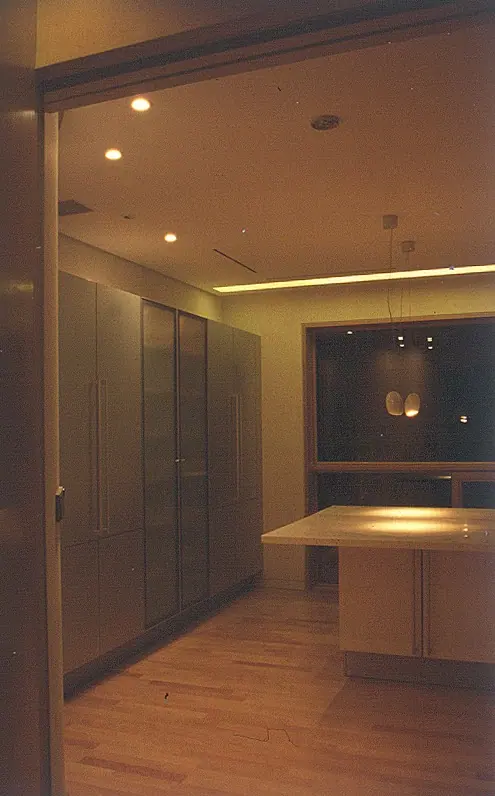
2001 한남동 개인 고급 주택 (금호그룹 P 회장)Hannamdong House (Kumho Group P Chairman’s Residence)서울 용산구 한남동Hannam-dong, Yongsan-gu, Seoul실내 조명 및 자동제어 시스템 설계 및 시공감리Interior lighting and automatic control system design and construction supervision
대형 원형 천장과 천창의 간접 조명.Indirect light in large circular ceilings and skylights.
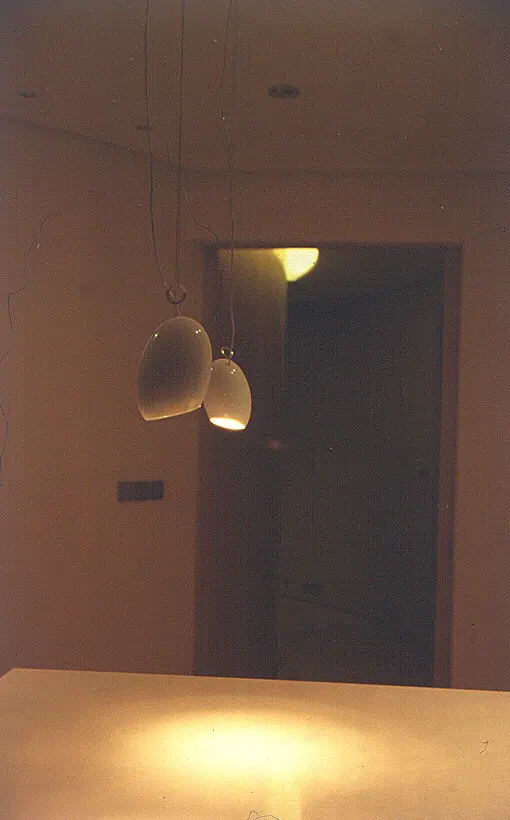
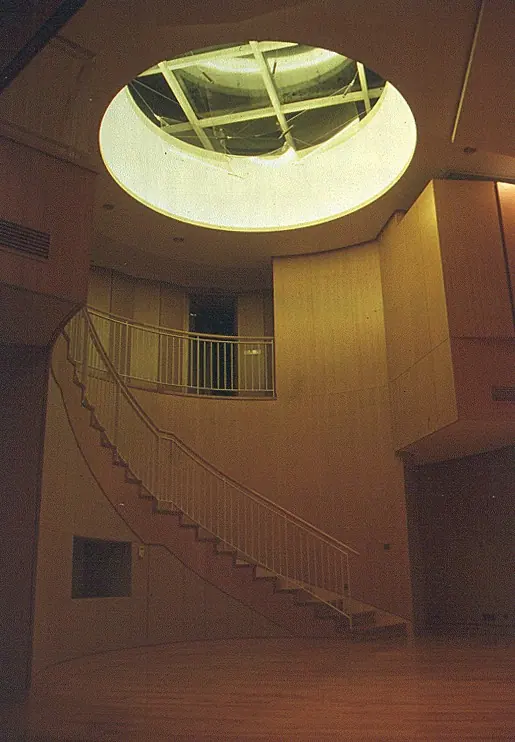
작업 설명 (영문)Project description
The lighting and automation control system design of the Hannam-dong House is centered on three-dimensional indirect lighting utilizing large circular ceiling structures and skylights, combined with sophisticated controls that flexibly harmonize the overall ambiance of the space. Ceilings in the stairwell and hallway feature circular dropped ceilings and recessed light sources to minimize glare while inducing abundant diffused light that accentuates the architectural structure. Furthermore, sensory pendant lights and an automation control system tailored to delicately script the lighting for each space blend with classic wood-toned finishes and structures to complete a luxurious and dignified private living environment.
-
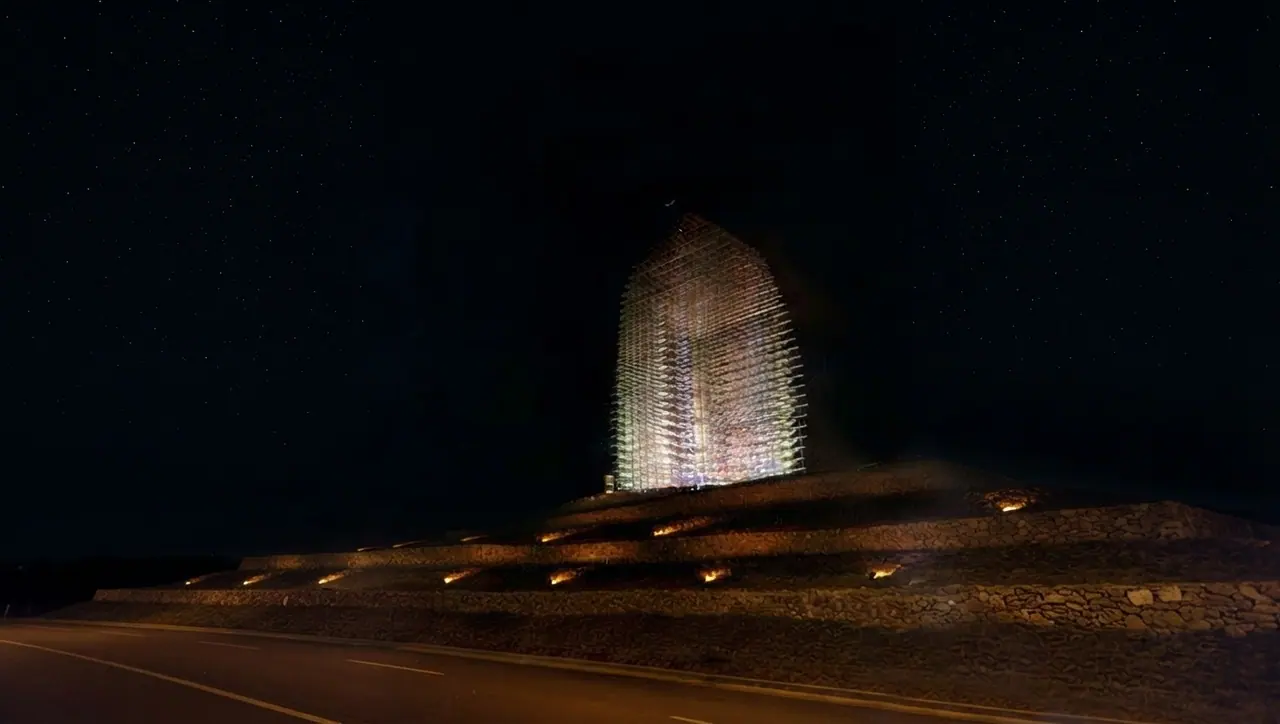
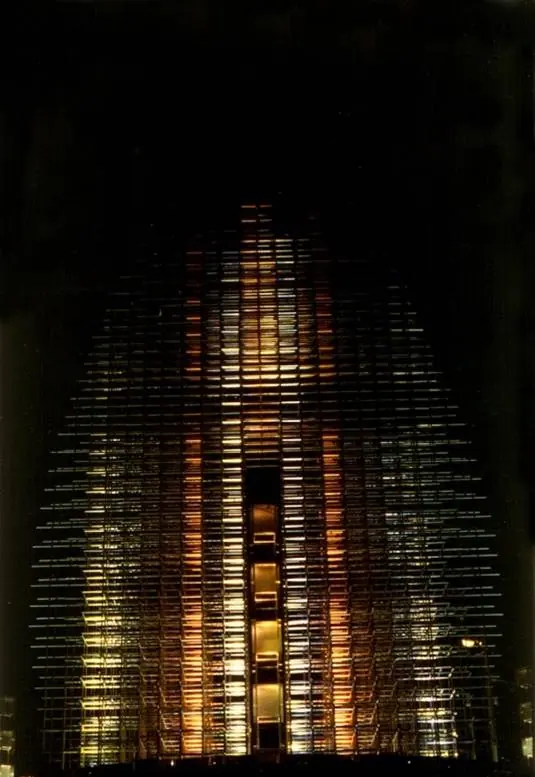
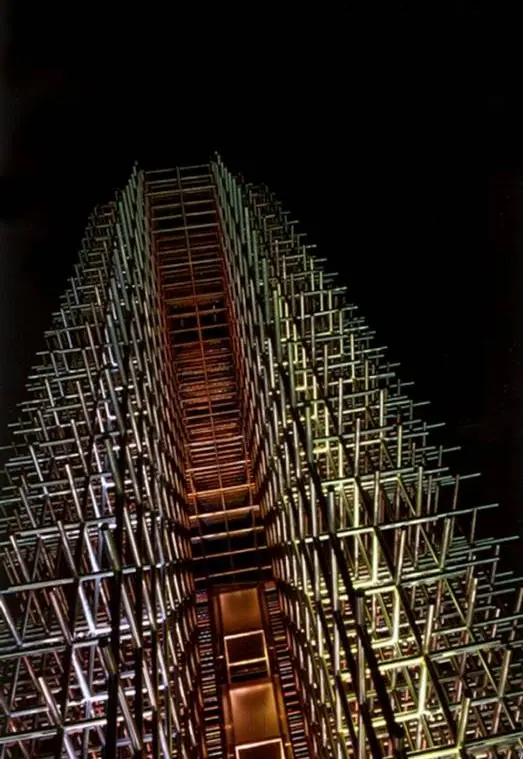
2001 World Ceramic EXPO 이천 도자기 상징 조형물 ‘이래탑’World Ceramic EXPO 2001 Gyeonggi-do Symbolic Sculpture경기 이천시Icheon-si, Gyeonggi-do이천 도자기 상징 조형물 ‘이래탑’ 조명 설계 및 시공감리Lighting design and construction supervision for the Icheon ceramics symbolic sculpture
이천 쌀에서 형태를 딴 상징 조형물을 색 조명으로 밝혔다.Colour lighting for a symbolic sculpture whose form was inspired by Icheon rice.
작업 설명 (영문)Project description
Located in Icheon-si, Gyeonggi-do, the World Ceramic EXPO 2001 Gyeonggi-do Symbolic Sculpture project was designed as a landmark lighting project representing the cultural identity and regional heritage of Icheon. The defining characteristic of this project lies in transforming the symbolic form inspired by Icheon rice, a symbol of abundance and prosperity, into a dynamic nighttime landmark through innovative lighting design. At a time when colorful architectural lighting was not yet widely adopted, our team introduced a forward-thinking approach by utilizing expressive color lighting techniques to enhance the sculptural form and create a memorable visual experience. Through the harmonious integration of light, sculpture, and landscape, the project established a pioneering example of landmark illumination, demonstrating the potential of lighting as a medium for cultural expression.
2003–2011
미술관과 클럽하우스, 비엔날레. 2002년 국민대, 2007년 홍익대에 출강했고 2010년 KOSID 이사를 맡았다.A museum, a clubhouse, a biennale. He lectured at Kookmin University (2002) and Hongik University (2007), and became a director of KOSID in 2010.
-
2003–2007
Ville Polaris 잠원, 청담Ville Polaris, Jamwon and Cheongdam
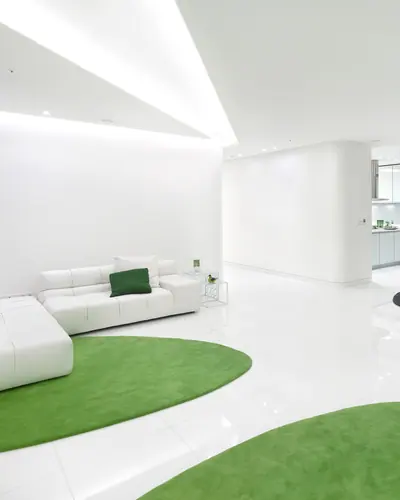
-
2004 청담 Pien PolusPien Polus서울 강남구 청담동Cheongdam-dong, Gangnam-gu, Seoul실내 조명 설계 및 납품Interior lighting design and supply
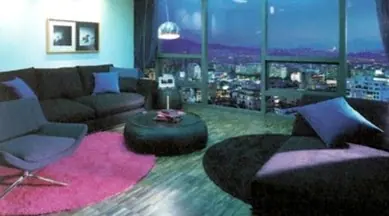
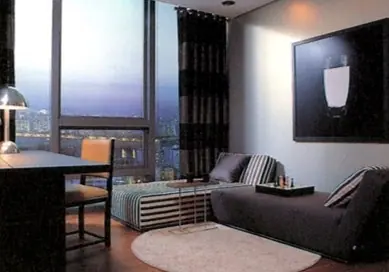
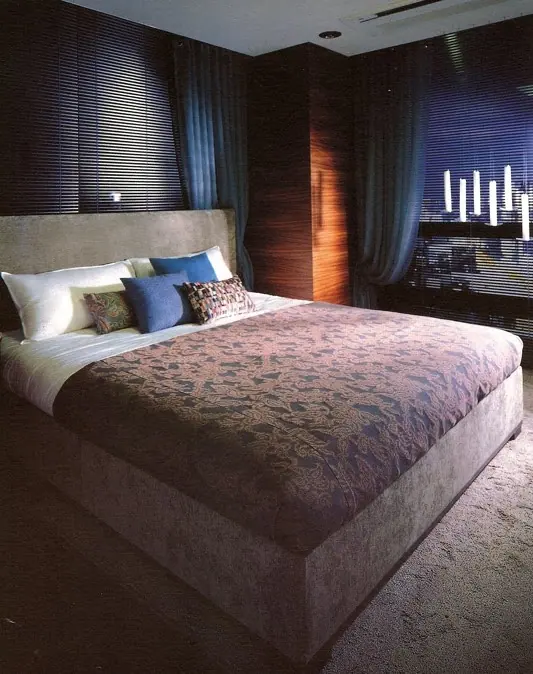
천장과 벽을 감싸는 3000K 간접 조명과 도시 야경.3000K indirect light wrapping ceilings and walls, against the city night view.
작업 설명 (영문)Project description
The lighting design and supply for Pien Polus is centered on the harmony between 3000K color temperature indirect lighting wrapping ceilings and walls, and sensory floor stands and recessed fixtures that add coziness to the space in combination with the urban night view. Ceilings in the living room and bedrooms feature continuous linear indirect lighting and downlights, inducing a luxurious indoor ambiance while minimizing glare with warm 3000K illumination. Furthermore, majestic vertical floor stands illuminating wood-toned finishes and sophisticated table lamps along the windows blend with modern and private interior elements to complete the elegance of an urban high-end residential space.
-
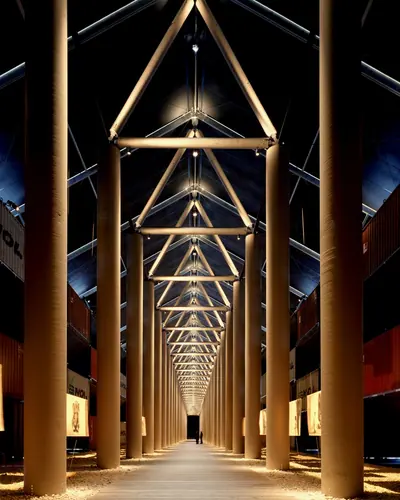
2006
Paper Tainer MuseumPaper Tainer Museum서울 송파구 올림픽공원Olympic Park, Songpa-gu, Seoul
-
2007
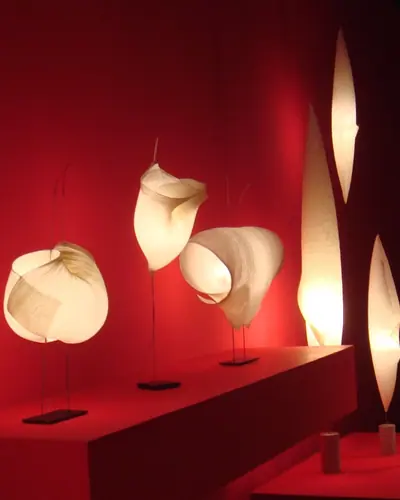
광주디자인비엔날레Gwangju Design Biennale
-
2008
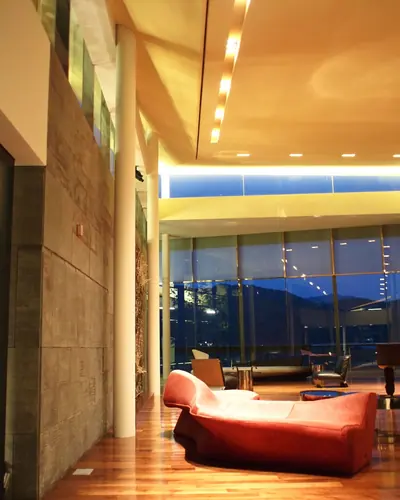
오리온 연수원Orion Training Center경기 양평군Yangpyeong-gun, Gyeonggi-do
-
2008
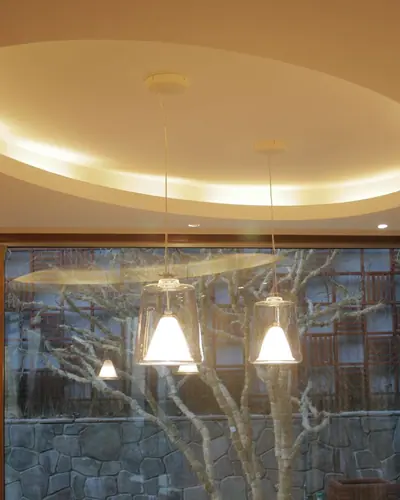
우원 Walkerhill ResidenceWoowon Walkerhill Residence경기 구리시 아천동Achon-dong, Guri-si, Gyeonggi-do
-
2009–2010
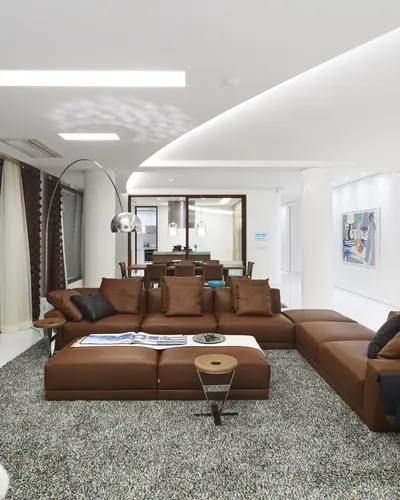
Markhills 흑석, 청담Markhills, Heukseok and Cheongdam
-
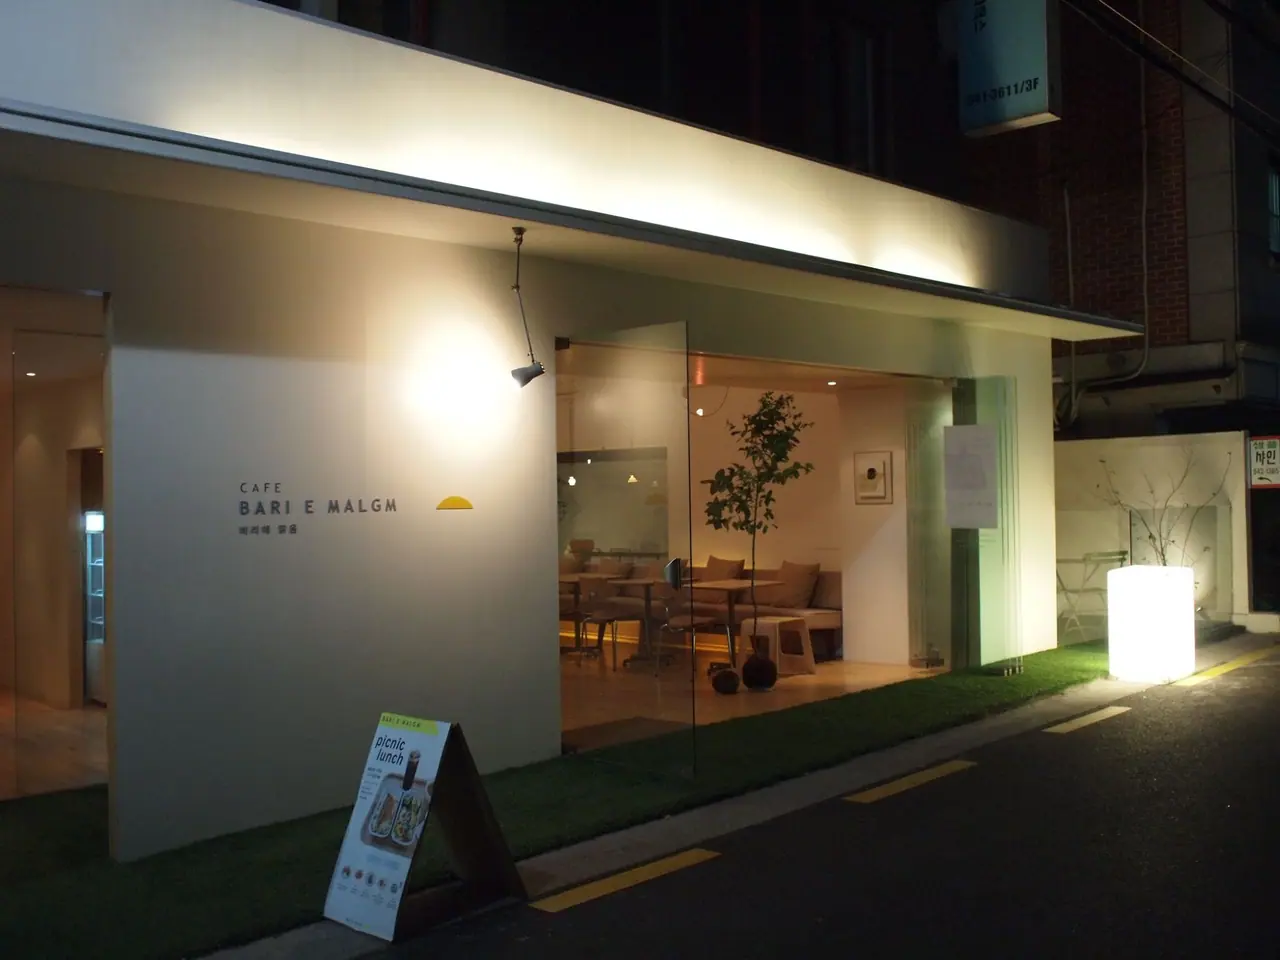
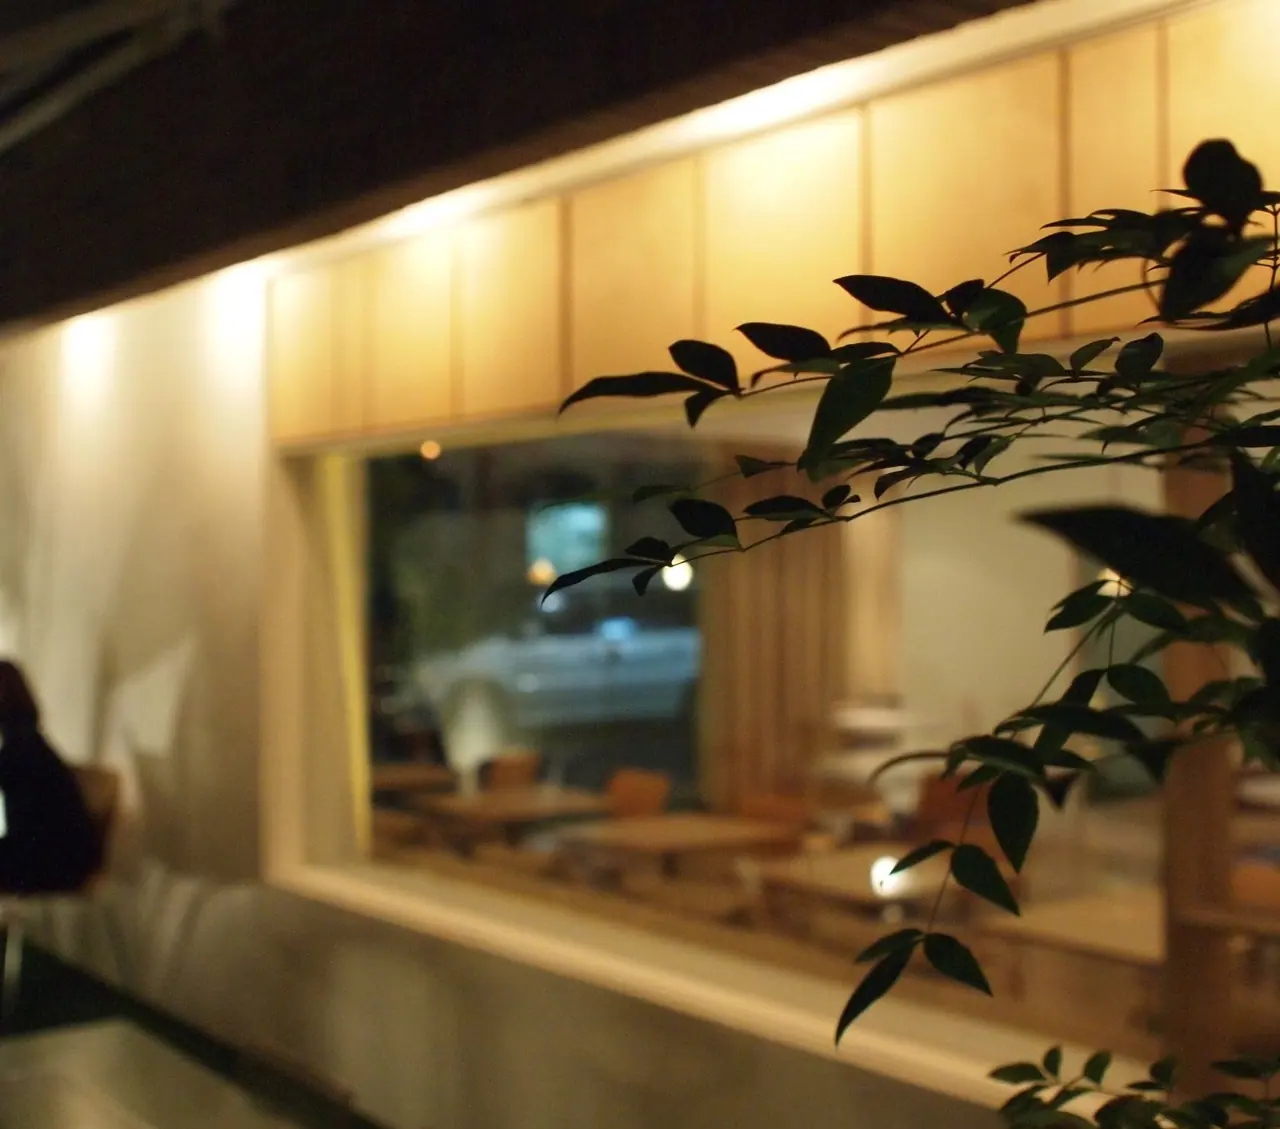
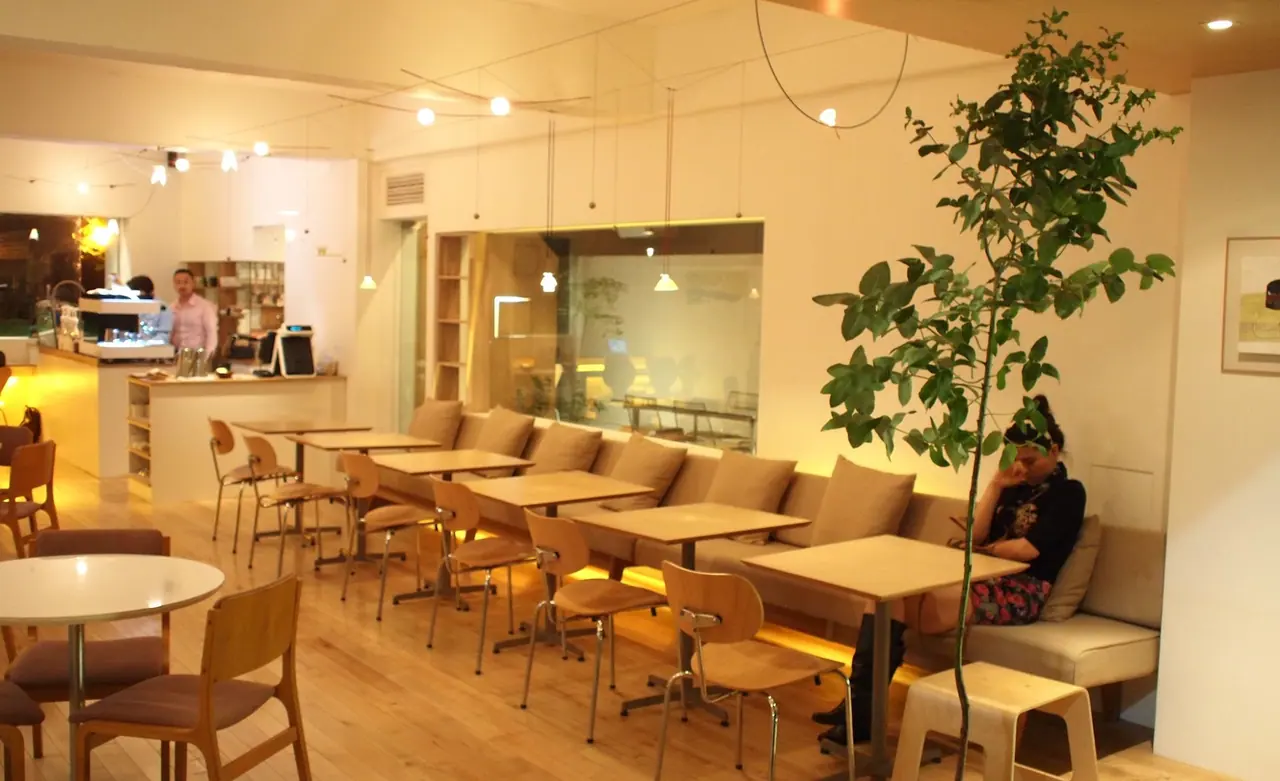
2009 신사동 바리에 맑음 카페Barie Clear in Sinsa-dong서울 강남구 신사동Sinsa-dong, Gangnam-gu, Seoul조명 설계 및 시공감리Lighting design and construction supervision
작업 설명 (영문)Project description
Located in Sinsa-dong, Gangnam-gu, Seoul, the ‘Barie Clear in Sinsa-dong’ project was comprehensively managed by our team for lighting design and supervision. The defining characteristic of this project lies in harmonizing the modern, cozy cafe interior with soft exterior indirect lighting. Through warm and sensuous lighting arrangements, it is crafted to allow visitors to fully enjoy the space and time within a comfortable and relaxed atmosphere.
-
2009
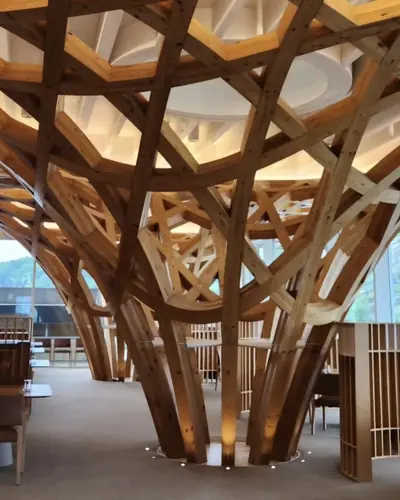
해슬리 나인브릿지Haesley Nine Bridges경기 여주시Yeoju, Gyeonggi-do
-
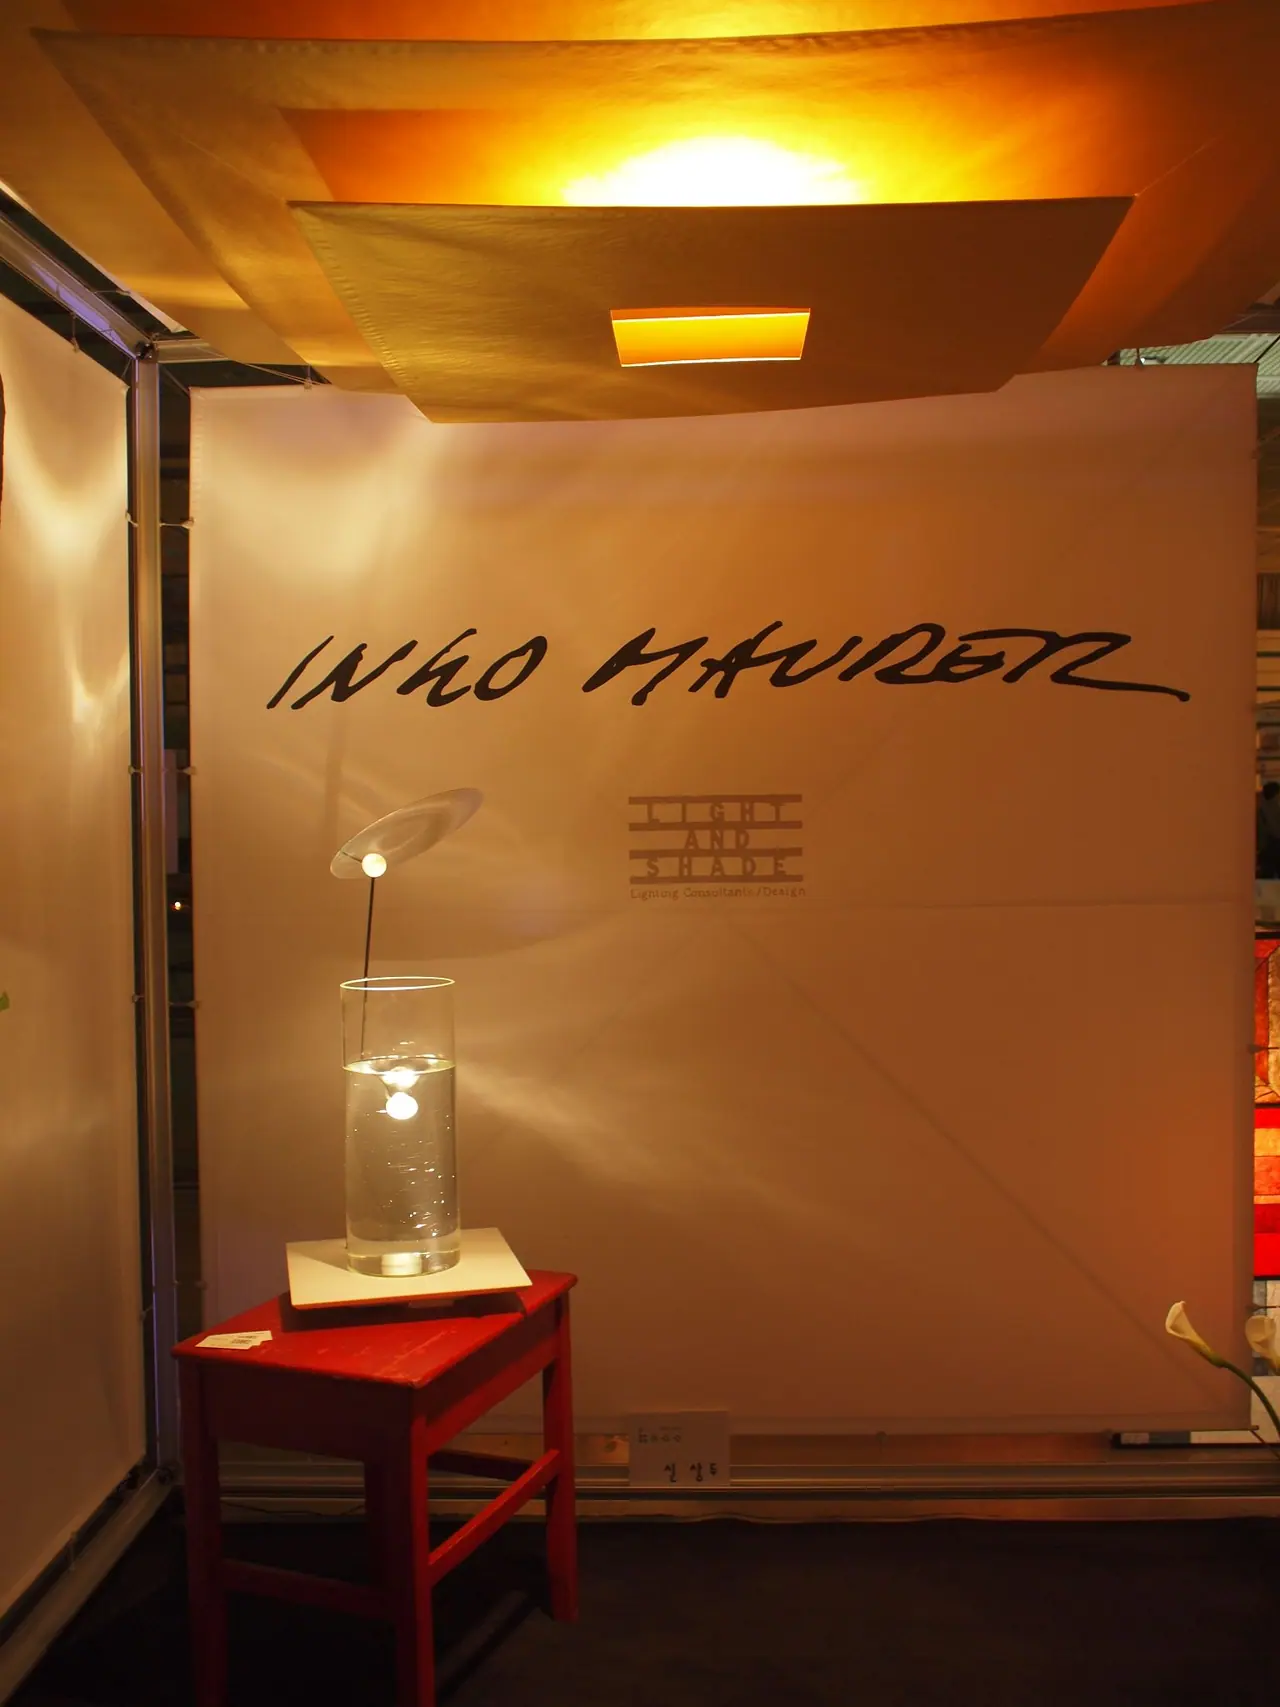
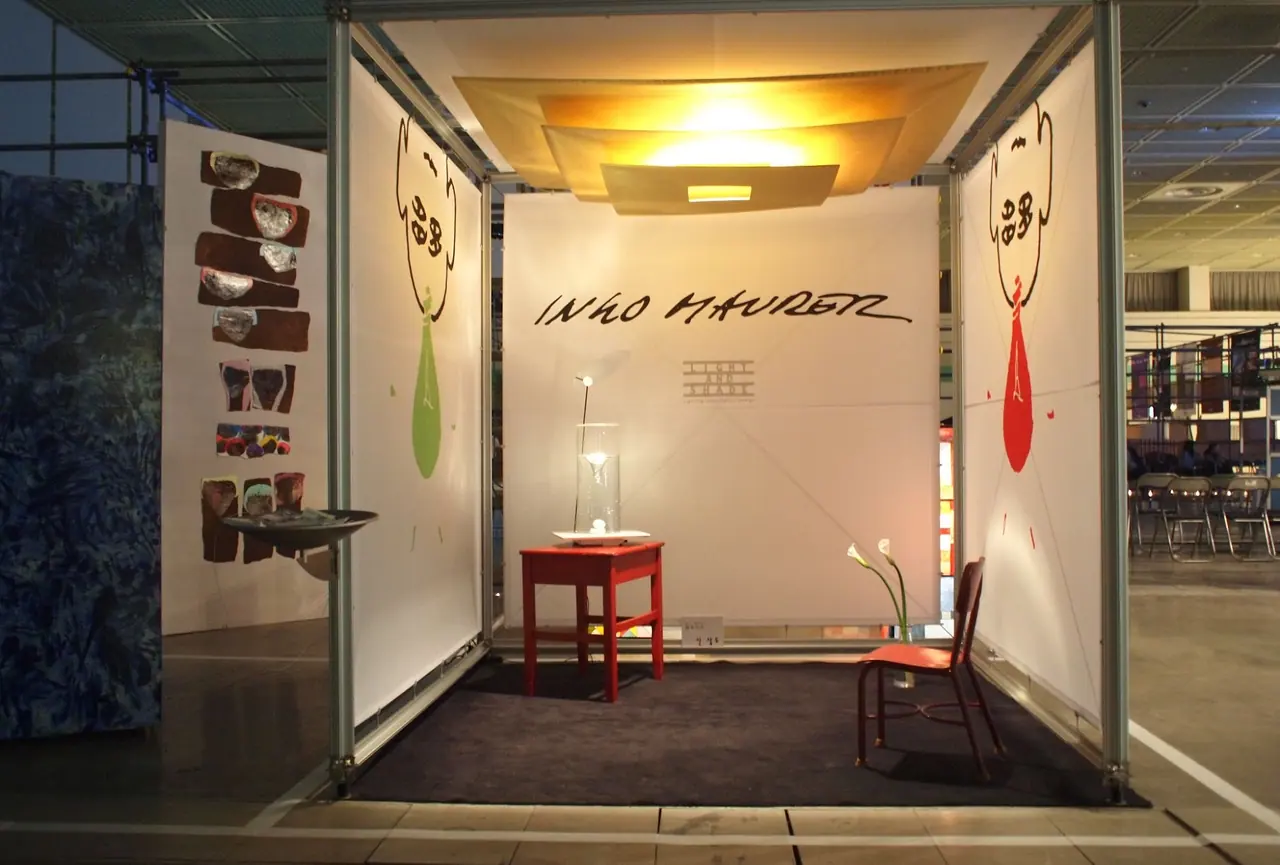
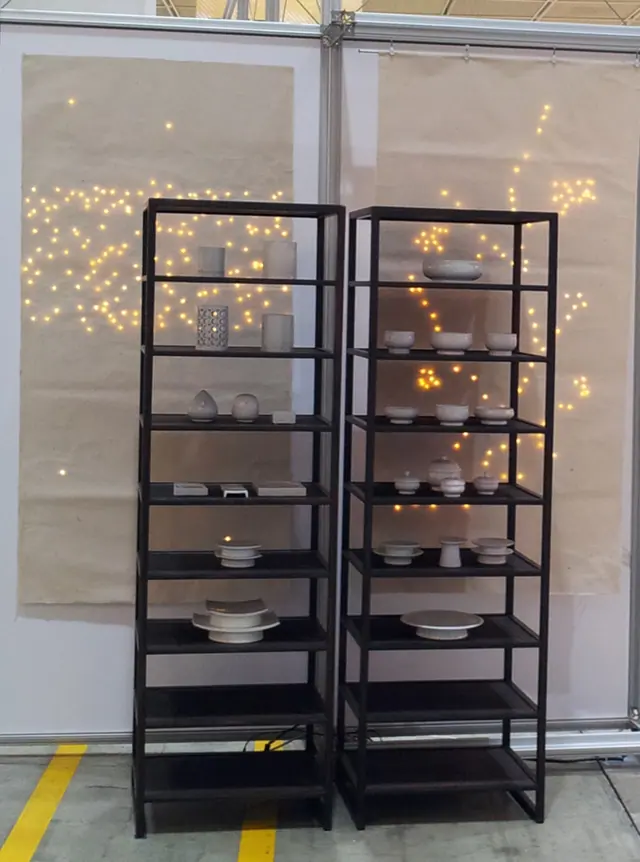
2009 KOSID ExhibitionKOSID Exhibition서울 코엑스COEX Exhibition Center2009 KOSID Exhibition 참여Participation in the 2009 KOSID Exhibition
작업 설명 (영문)Project description
We participated in the ‘2009 KOSID Exhibition’ project held at the COEX Exhibition Center in 2009. This project centrally showcased the unique creations of world-renowned lighting designer Ingo Maurer alongside Hanji lighting directly designed and crafted by our team. By embedding subtle light sources within the traditional Hanji material, the lighting was engineered to diffuse cozy, mysterious starlight-like illumination through the paper, harmoniously displayed alongside ceramics and other exhibition pieces. Through the blend of clean, sensuous booth designs and an original presentation reinterpreting Korean aesthetics through contemporary lighting design, it is crafted to deliver profound artistic inspiration and a sophisticated atmosphere to visitors.
-
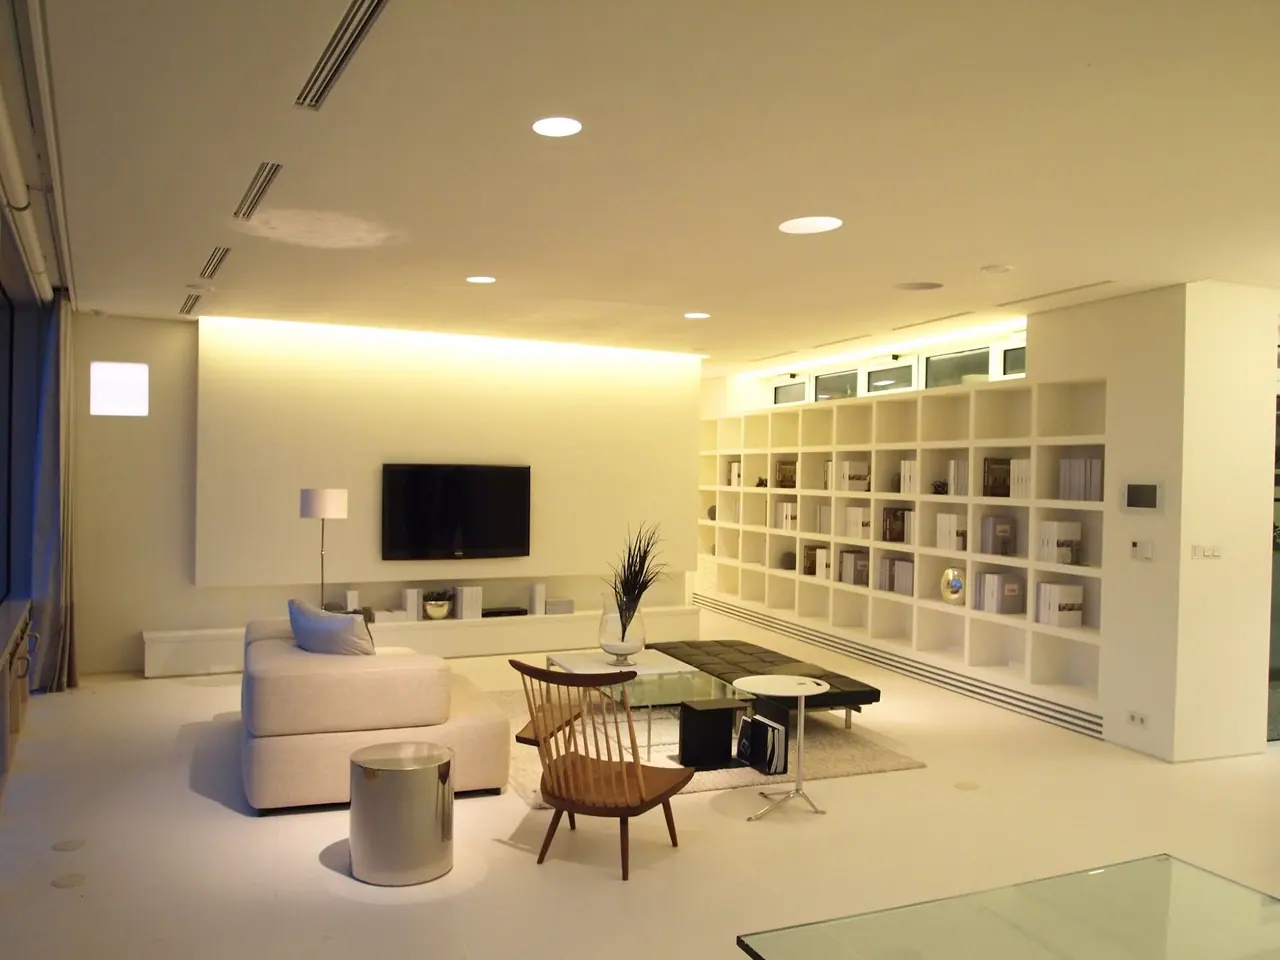
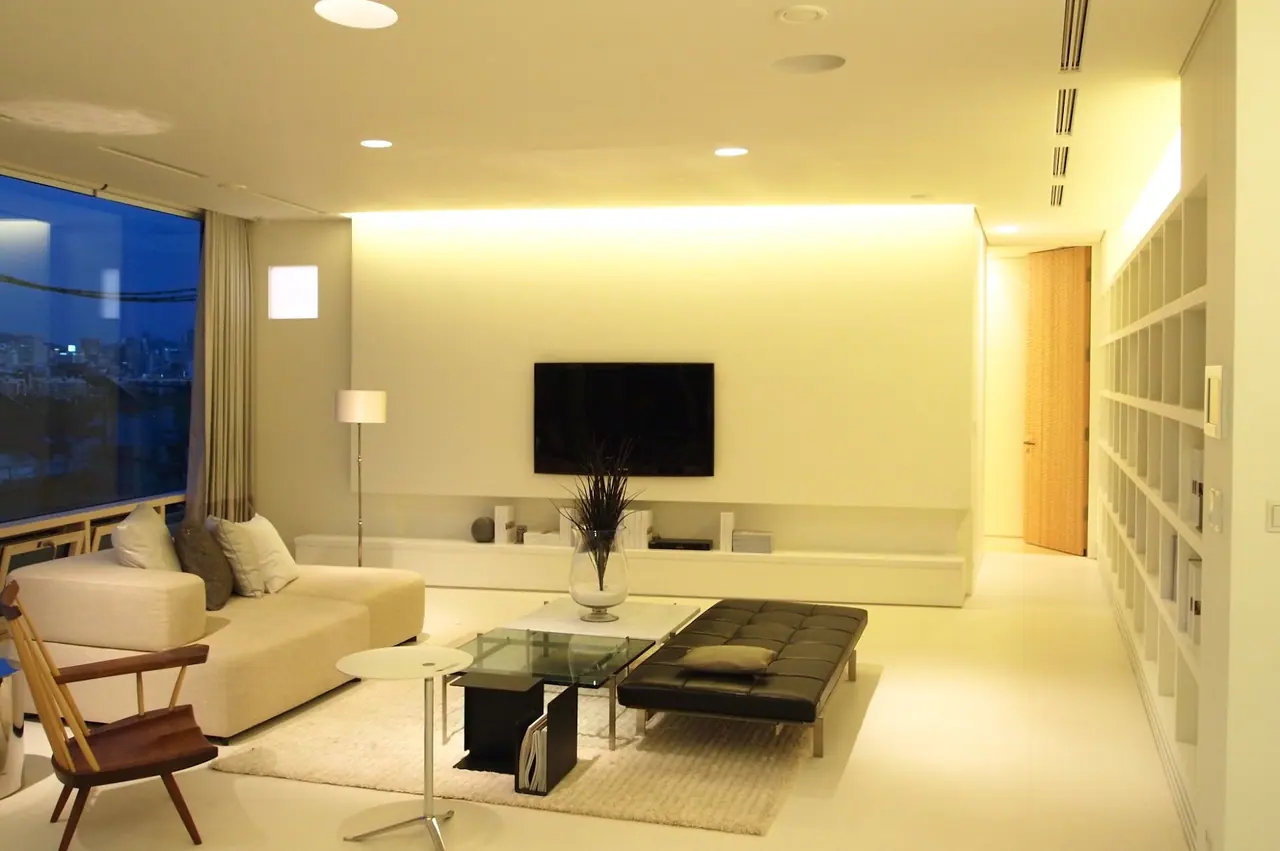
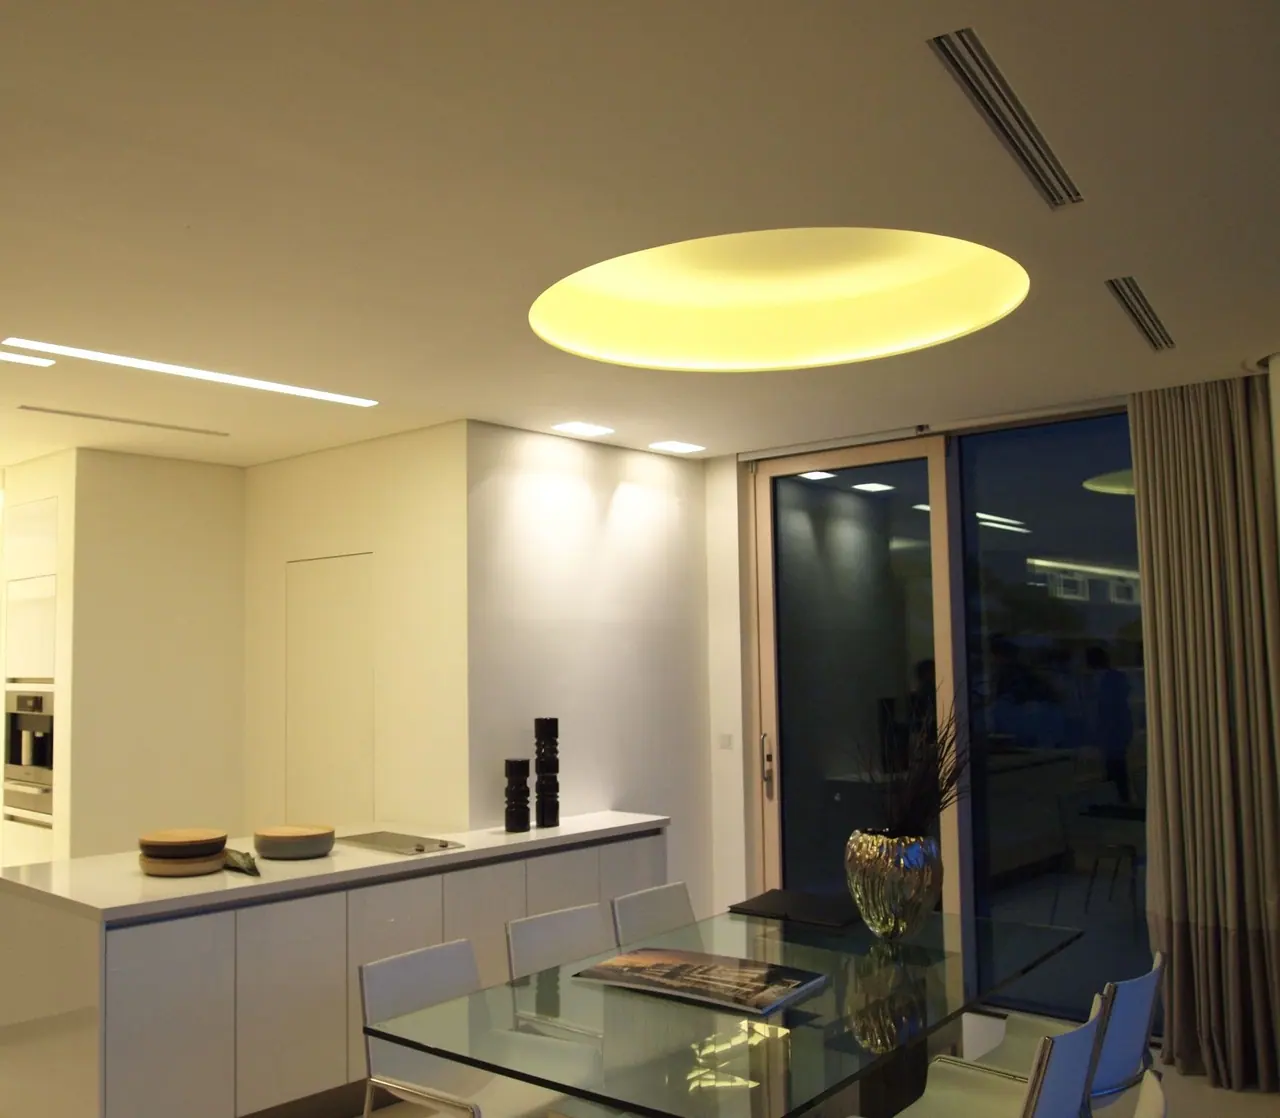
2010 한남 J HouseHannam J House서울 용산구 한남동Hannam-dong, Yongsan-gu, Seoul실내 조명 설계 및 시공감리Interior lighting design and construction supervision
천장 슬롯 조명과 3000K 간접광이 벽과 수납장을 비춘다.Recessed ceiling slots and 3000K indirect light washing walls and storage.
작업 설명 (영문)Project description
The lighting design of the Hannam J House is centered on the harmony between recessed ceiling slots, 3000K color temperature indirect lighting, and diffused light softly illuminating walls and storage units. Ceilings in the living room, dining area, and hallways feature continuous linear slot lights, circular dropped ceilings, and recessed fixtures, inducing a clean and uniform light output across the entire space while minimizing glare with warm 3000K illumination. Furthermore, majestic 3000K indirect lighting behind the TV wall and subtle wall-mounted upper and lower indirect lights extending along the hallway blend with modern, minimalist finishes and furniture to complete a sophisticated and cozy living environment.
-
2010
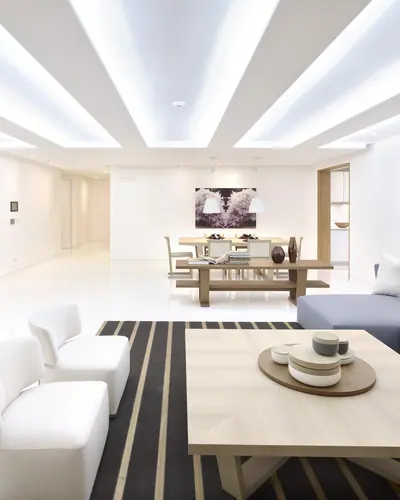
청담 Palos VilleCheongdam Palos Ville서울 강남구 삼성동Samseong-dong, Gangnam-gu, Seoul
-
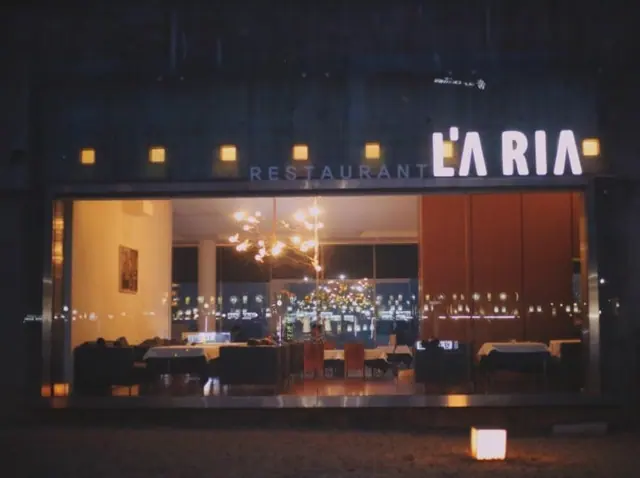
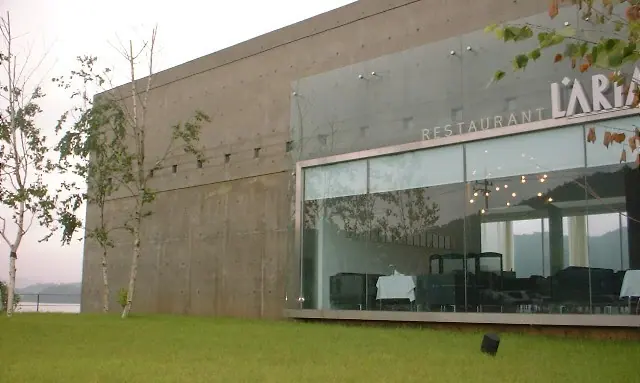
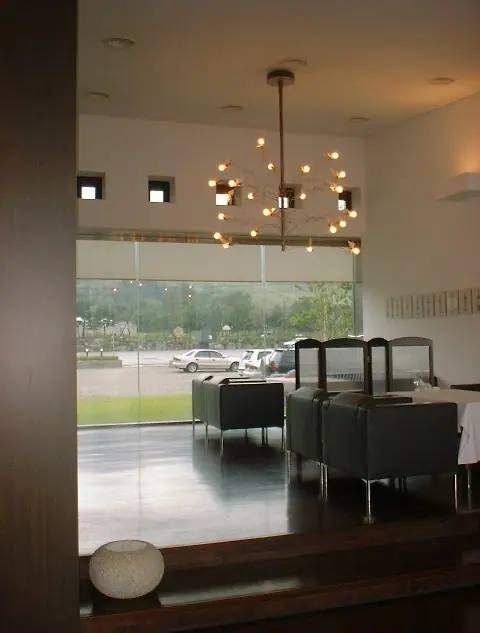
2011 레스토랑 LARIARestaurant LARIA경기 양평군Yangpyeong-gun, Gyeonggi-do실내 조명 설계, 시공 및 감리Interior lighting design, construction and supervision
노출 콘크리트 레스토랑의 샹들리에.A chandelier in an exposed-concrete restaurant.
작업 설명 (영문)Project description
Located in Gangha-myeon, Yangpyeong-gun, Gyeonggi-do, Korea, the Restaurant LARIA project was comprehensively managed by our team for its interior lighting design, construction, and supervision. The defining characteristic of this project lies in creating an emotional and cozy lighting presentation tailored to the restaurant space inside an exposed concrete building connected with nature. A uniquely designed chandelier positioned in the center of the interior adds a subtle and warm glow to the space, providing visitors with a comfortable and sophisticated dining atmosphere. Furthermore, the warm illumination from the interior blends naturally with the outdoor scenery through large glass windows, designed to deliver a warm and inviting spatial experience regardless of the time of day.
2013–2016
밀라노, 룩셈부르크, 뮌헨. 잉고 마우러의 프로젝트가 있는 곳에서 일했고 서울과 강릉에서도 작업했다.Milan, Luxembourg, Munich: work where Ingo Maurer’s projects were, alongside projects in Seoul and Gangneung.
-
2013
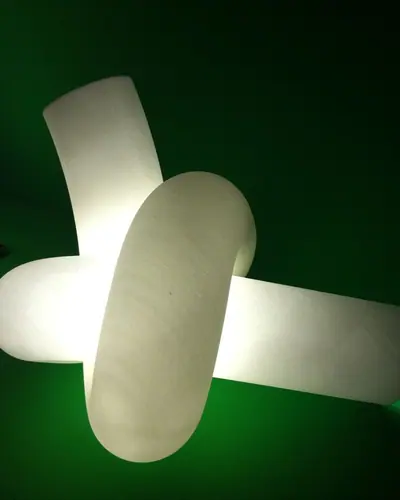
밀라노 Euroluce 2013Euroluce 2013, Milan이탈리아 밀라노Strada Statale del Sempione, 28, Milan, Italy
-
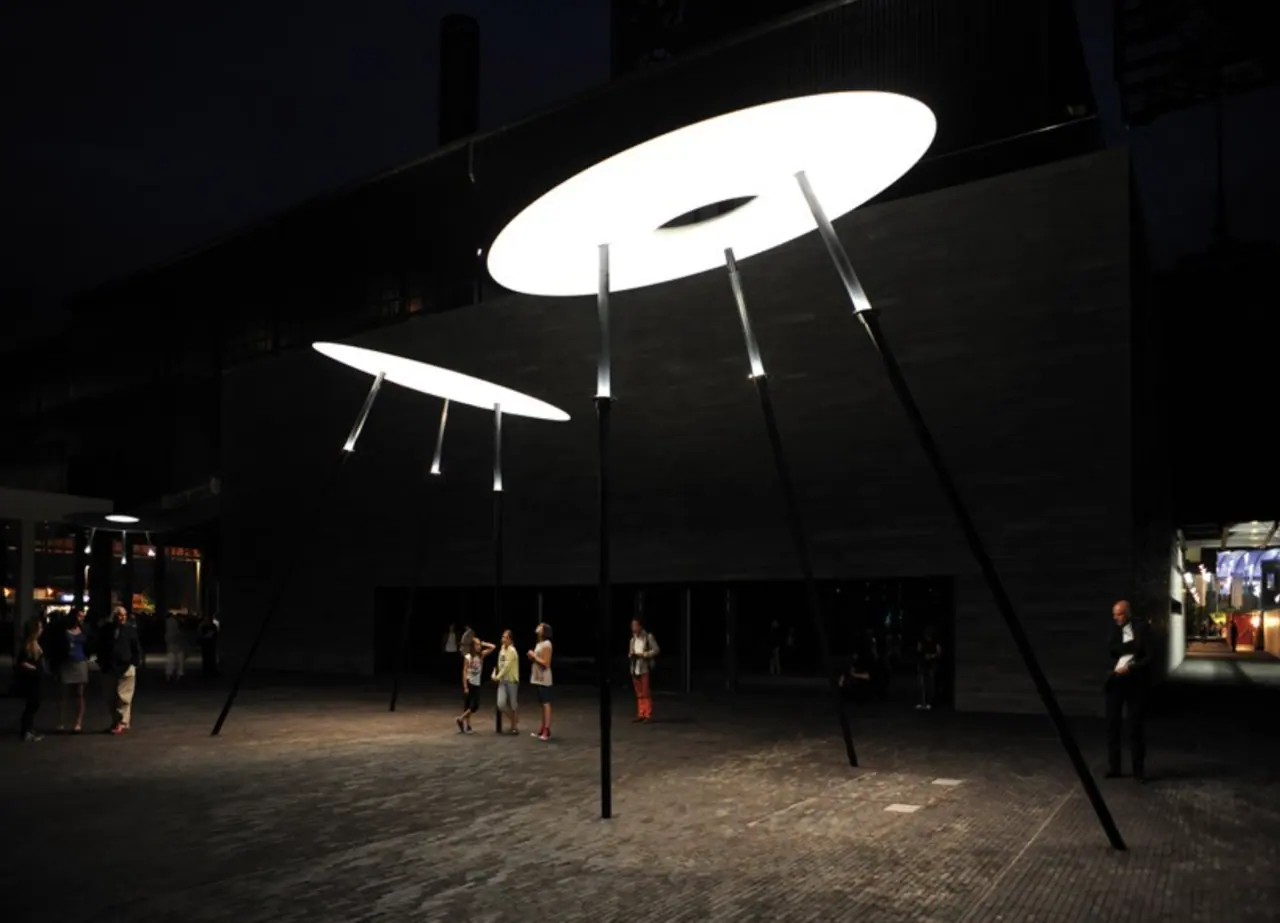
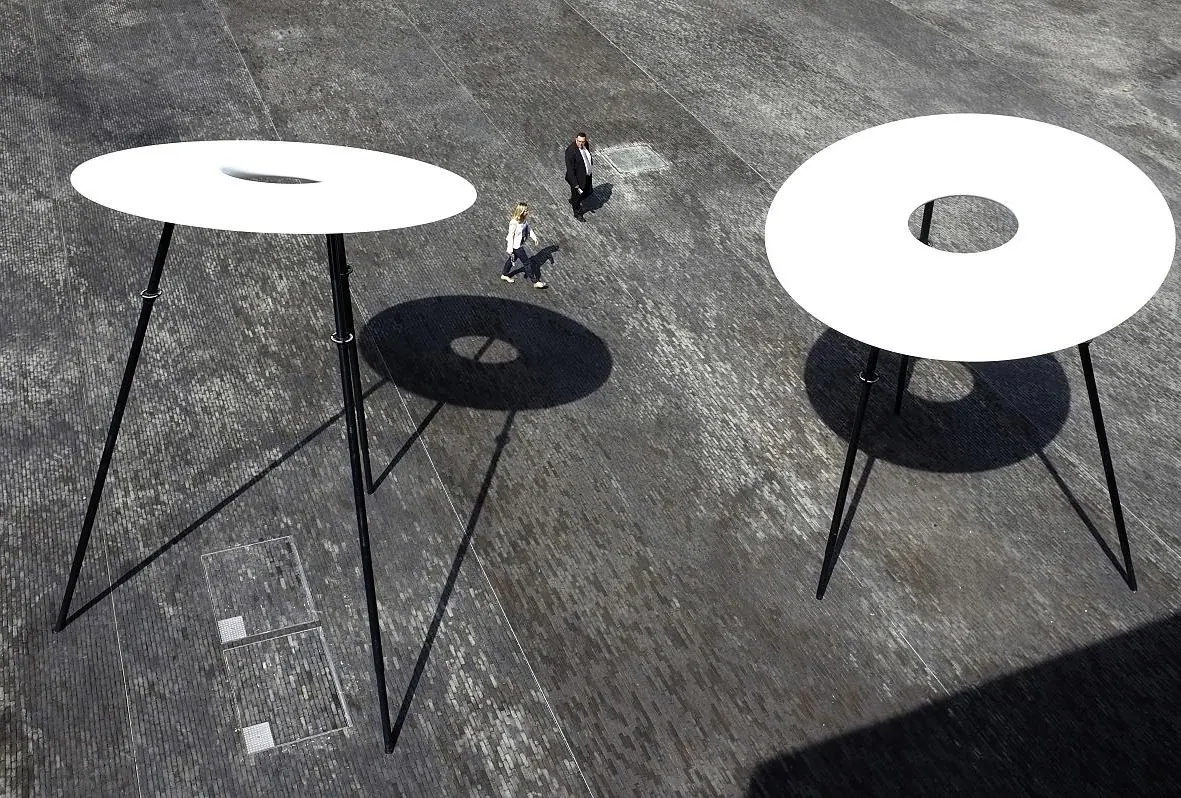
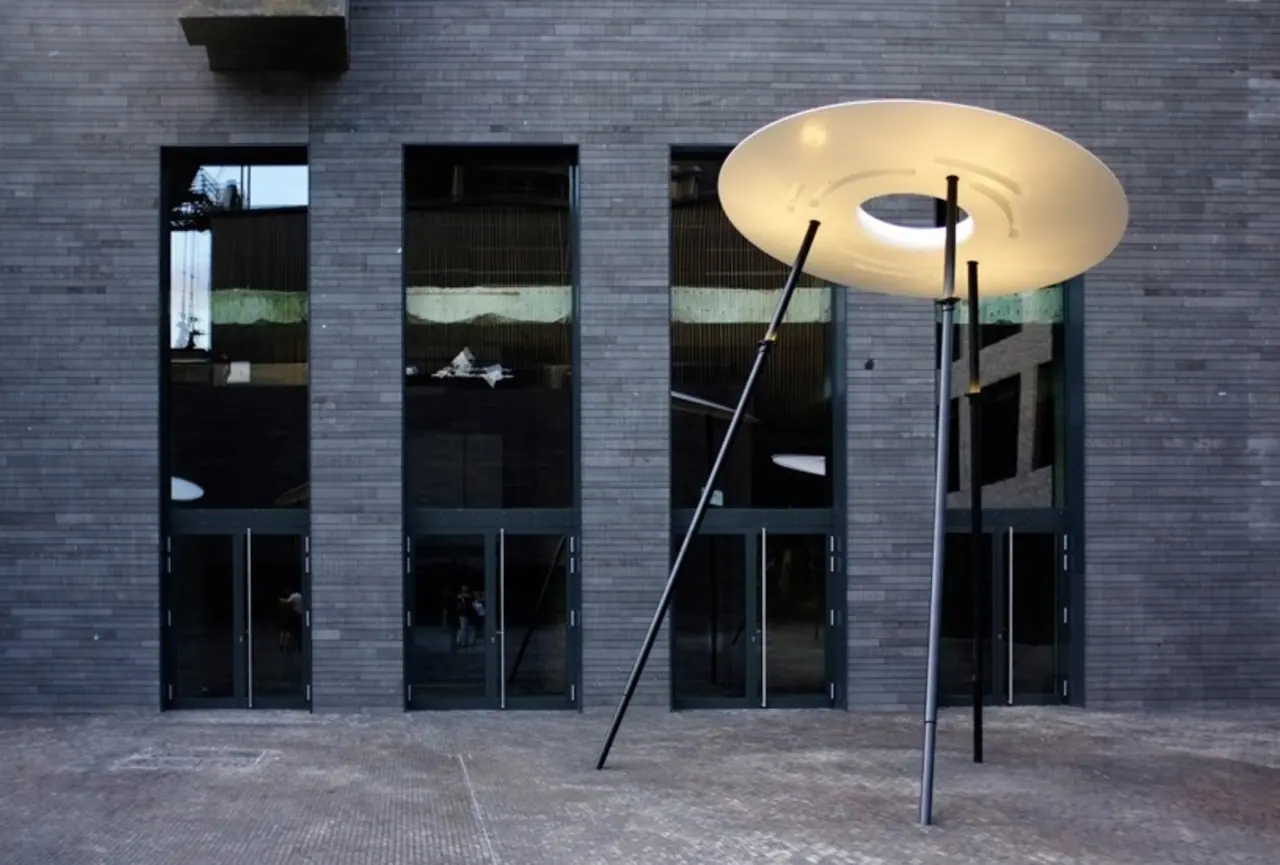
2014 GuddeVol StreetlightGuddeVol Streetlight룩셈부르크 에슈쉬르알제트Place des Hauts-Fourneaux, L-4362 Esch-sur-Alzette, LuxembourgPlace des Hauts-Fourneaux ‘GuddeVol’ 가로등 설계 및 시공감리Design and construction supervision of the ‘GuddeVol’ streetlight, Place des Hauts-Fourneaux
가는 다리 위에 큰 원형 고리가 빛나는 광장의 가로등.A streetlight of large glowing rings on slender legs, in a public square.
작업 설명 (영문)Project description
Located at Place des Hauts-Fourneaux in Esch-sur-Alzette, Luxembourg, the GuddeVol Streetlight project was comprehensively managed by our team for its streetlight design and construction supervision. The defining characteristic of this project lies in establishing a unique nightscape and artistic landmark through sculptural, large-scale streetlight design tailored to the open nature of the public plaza. A striking and massive streetlight installation, resembling huge glowing circular rings floating in the sky, delivers a balanced yet overwhelming brilliance of light across the entire square. Furthermore, the large luminous surfaces contrasting with slender supporting legs shine like futuristic sculptures within the surrounding dark nightscape, designed to offer visitors visual wonder and a distinctive spatial experience.
-
2015
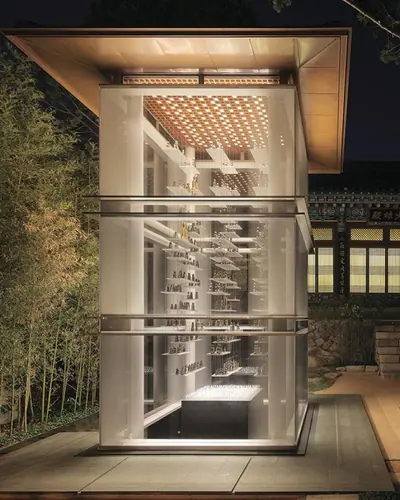
정각사 미래탑Miraetop at Jeonggak Temple서울 성북구Seongbuk-gu, Seoul
-
2015
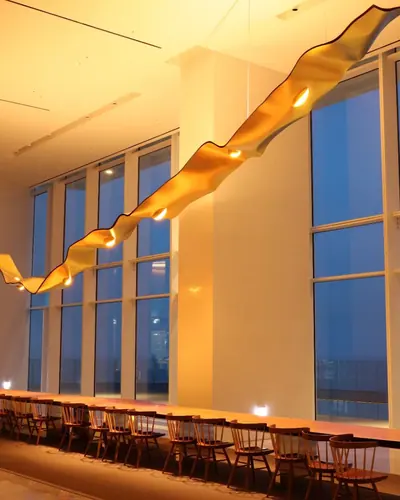
씨마크 호텔 ‘골든 리본’SEAMARQ Hotel ‘Golden Ribbon’강원 강릉시Gangneung-si, Gangwon-do
-
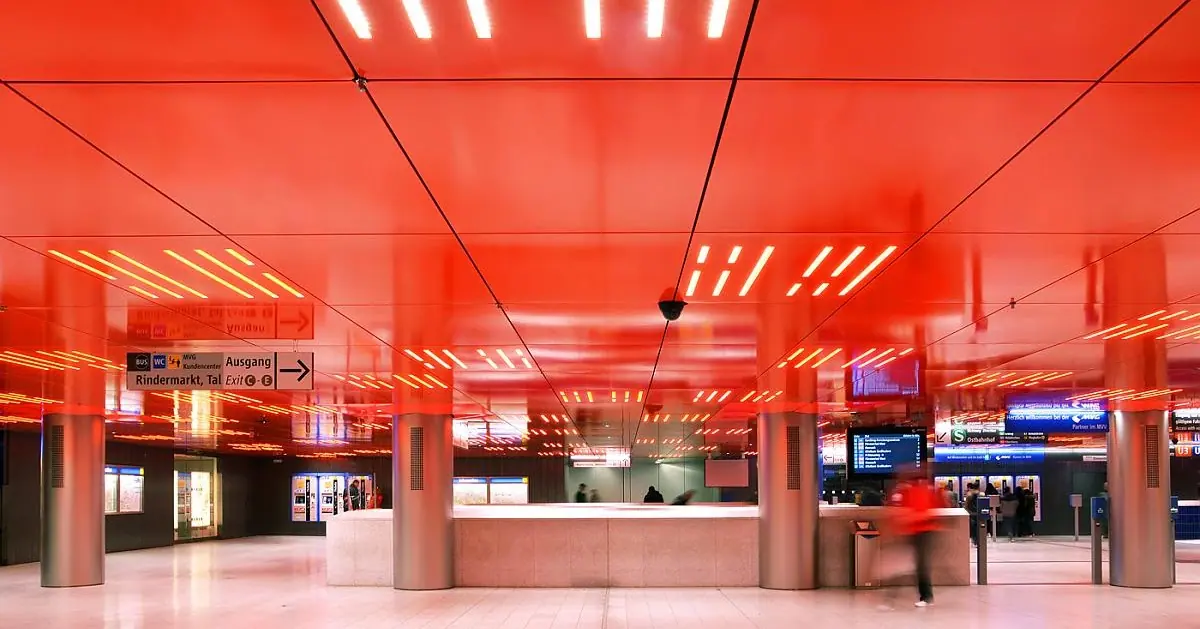
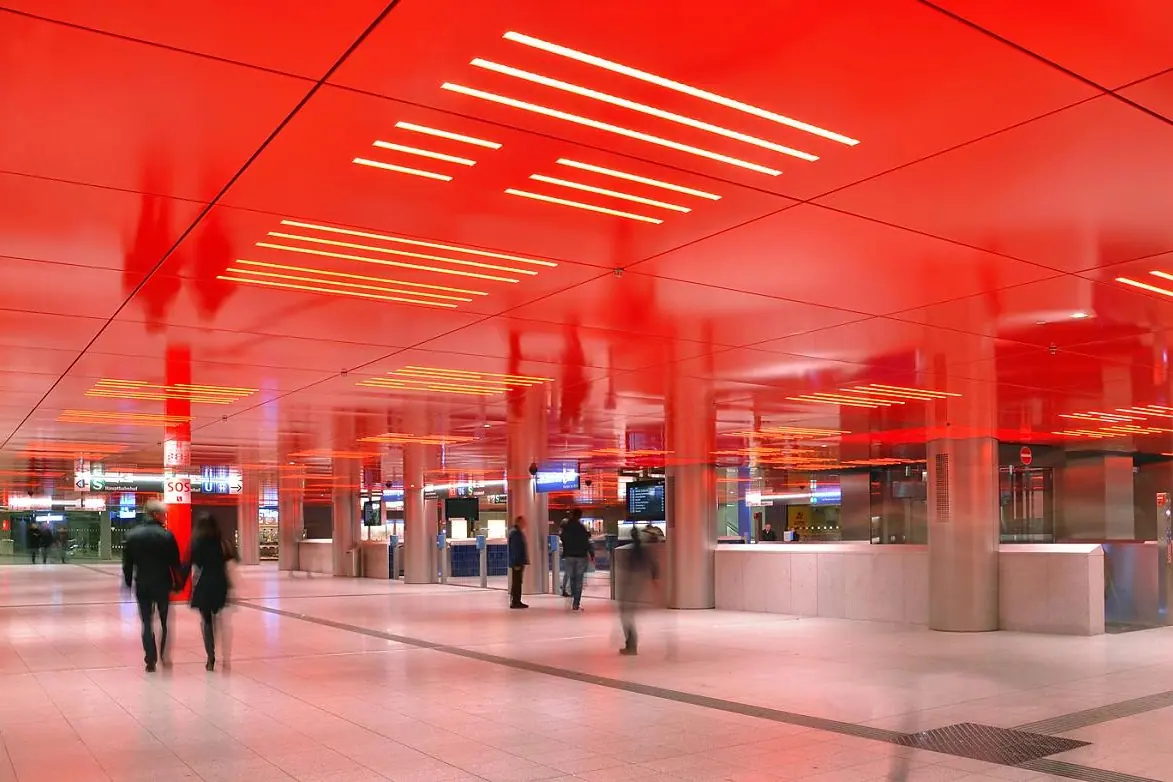
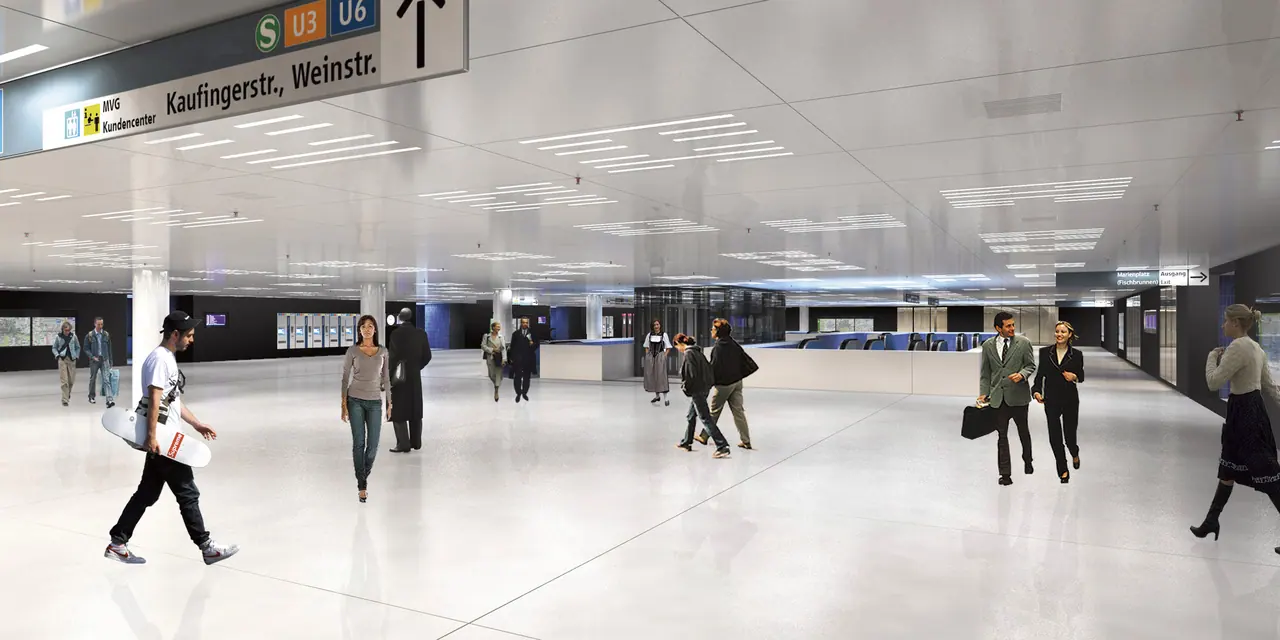
2015 Marienplatz 지하철 역사Marienplatz Subway Square독일 뮌헨Munich, Germany
뮌헨의 대중교통 환승 공간. Ingo Maurer GmbH 디자인.A public transit hub in Munich. Designed by Ingo Maurer GmbH.
작업 설명 (영문)Project description
Located in Munich, Germany, the Marienplatz Subway Square serves as a striking and dynamic public transportation hub. Completed in June 2015, this project highlights our expertise in interior lighting design for large-scale transit environments. Through precise and sophisticated illumination, we have gracefully accentuated the vibrant red ceiling and modern architectural structures. The final result is a harmonious blend of form and luminous art, creating an exceptionally elegant and atmospheric experience for everyday commuters.
-
2016
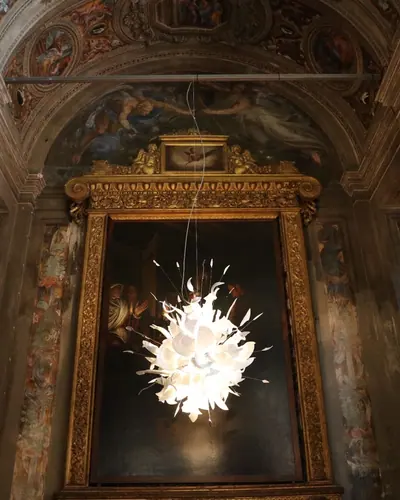
San Paolo Converso, MilanSan Paolo Converso, Milan이탈리아 밀라노Milan, Italy
-
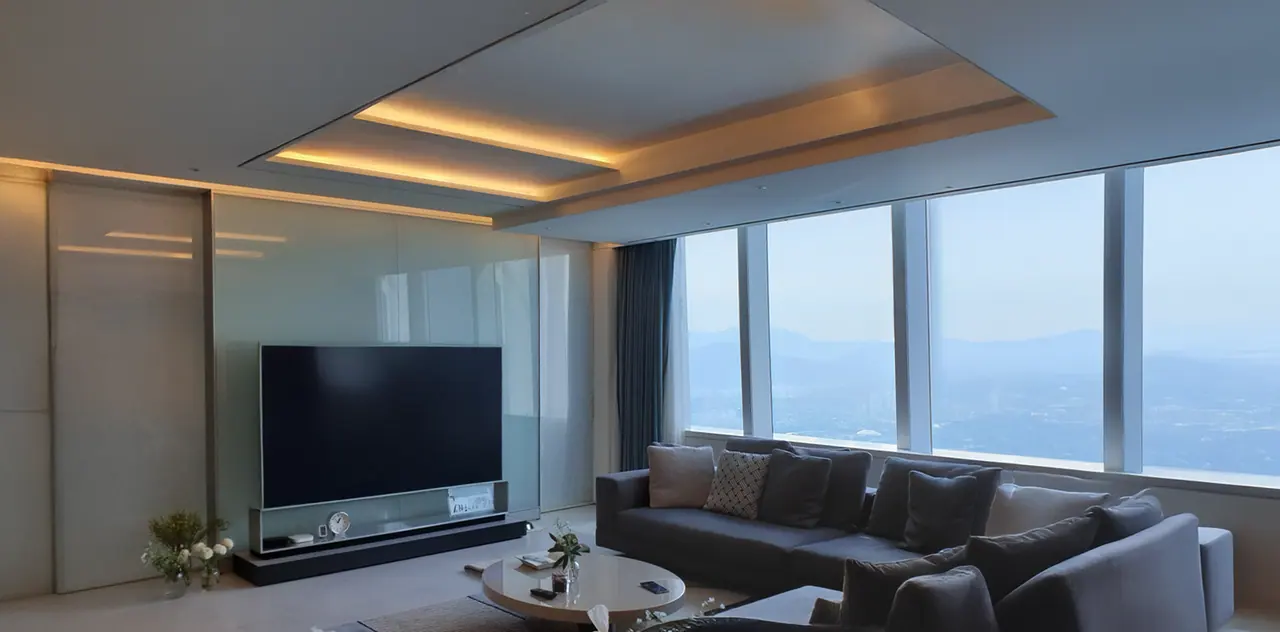
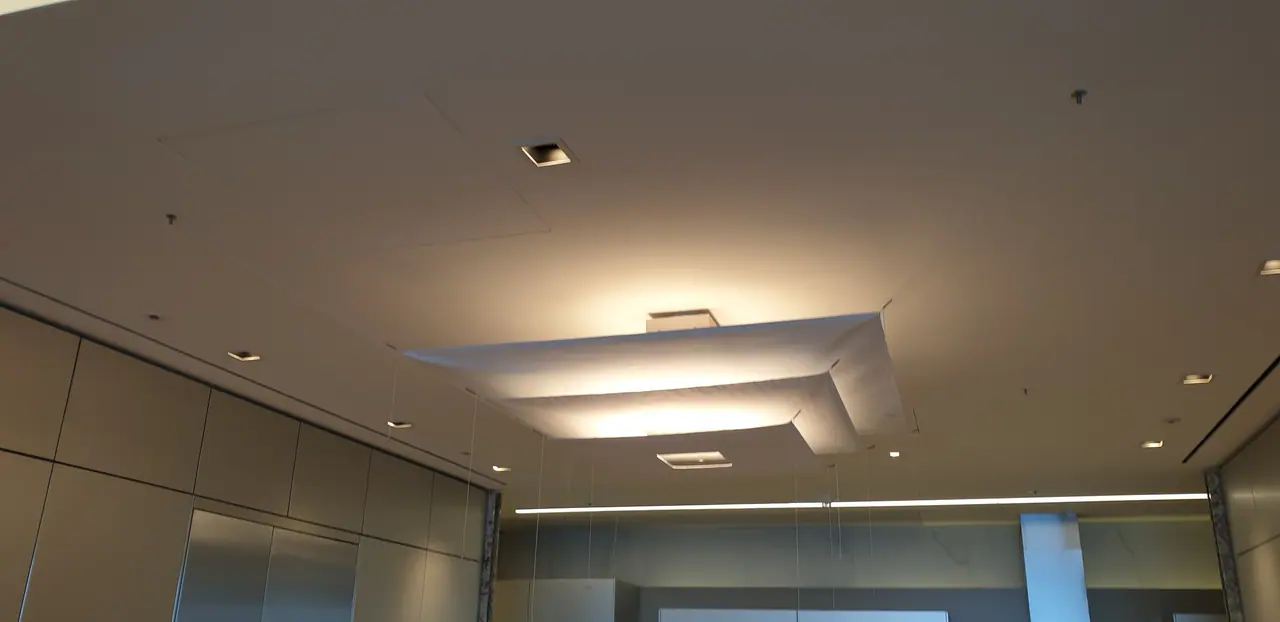
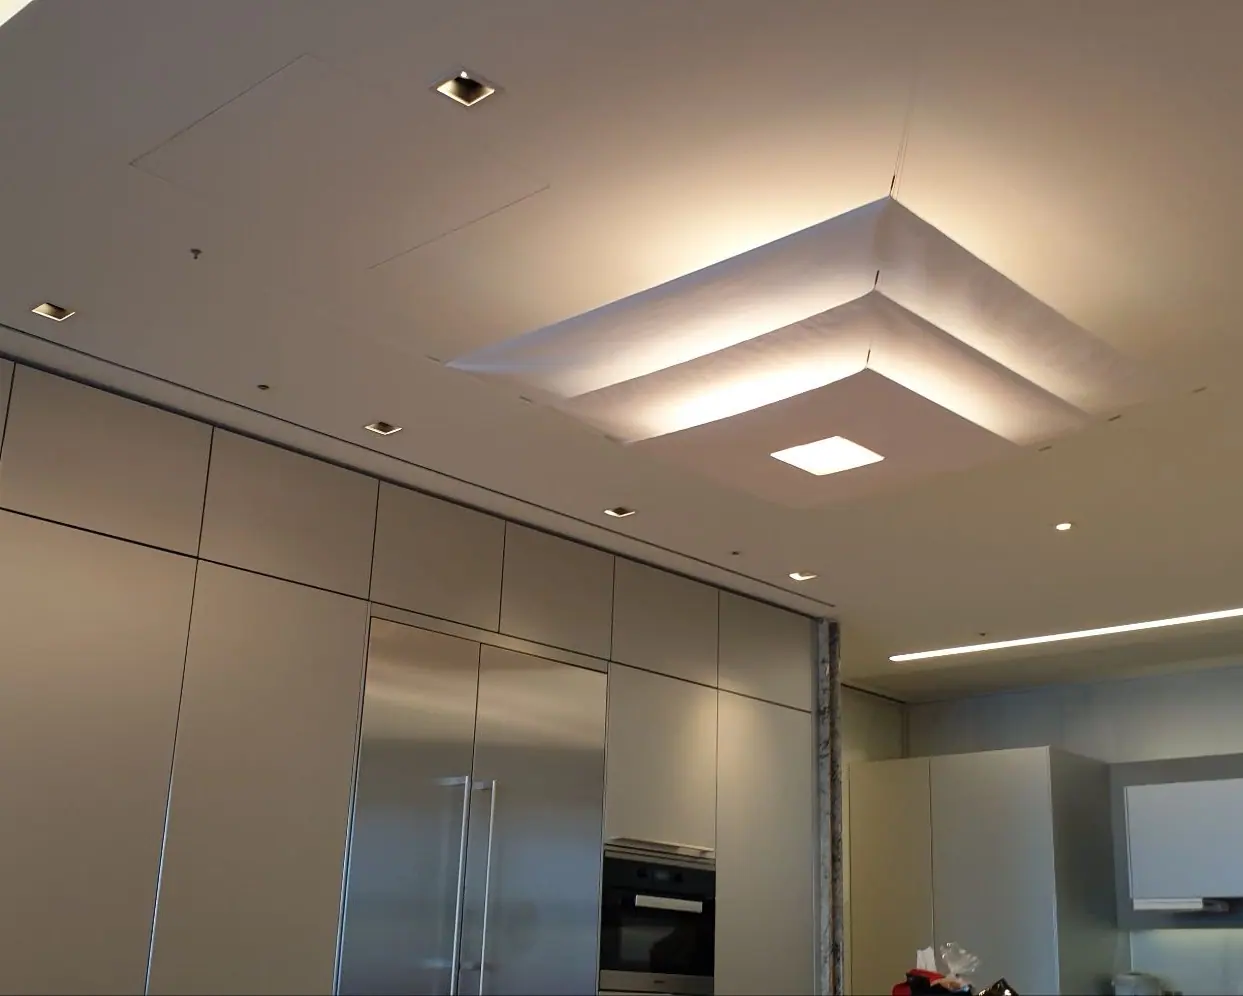
2016 잠실 Lotte SignielLotte Signiel서울 송파구 올림픽로Olympic-ro, Songpa-gu, Seoul실내 조명 설계 및 시공감리Interior lighting design and construction supervision
다단 천장과 3000K 간접 조명, 펜던트와 매입등. 초고층 전망과 어울린다.Layered dropped ceilings, 3000K indirect light, pendants and recessed fixtures against the high-rise view.
작업 설명 (영문)Project description
The lighting design of Lotte Signiel is centered on the harmony between multi-layered dropped ceiling structures, 3000K color temperature indirect lighting, and modern pendant and recessed fixtures that add dimension and sophistication to the space. Ceilings in the living room, dining area, and kitchen feature continuous linear indirect lighting, square surface-mounted pendant lights, and downlights, inducing rich and uniform diffused light that harmonizes with the high-rise view while minimizing glare with warm 3000K illumination. Furthermore, sophisticated lighting illuminating the kitchen island countertop and sensory mood lights along the floor-to-ceiling windows blend with modern interior finishes and furniture to complete an ultra-luxury high-end living environment.
2020–2025
청담의 펜트하우스와 뉴저지의 스파, 그리고 거리와 강. 2024년 3월 디자인학 박사.Penthouses in Cheongdam, a spa in New Jersey, then a street and a river. Ph.D. in Design in March 2024.
-
2020
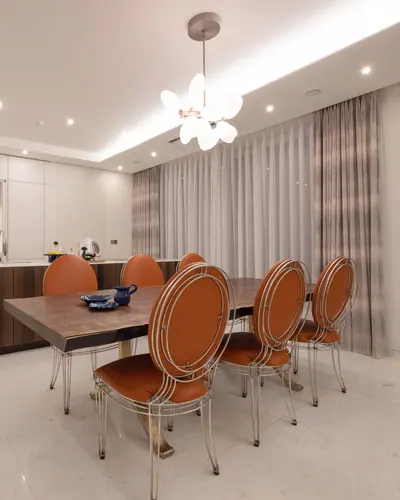
청담 Brunnen 펜트하우스Cheongdam Brunnen Penthouse서울 강남구 청담동Cheongdam-dong, Gangnam-gu, Seoul
-
2020
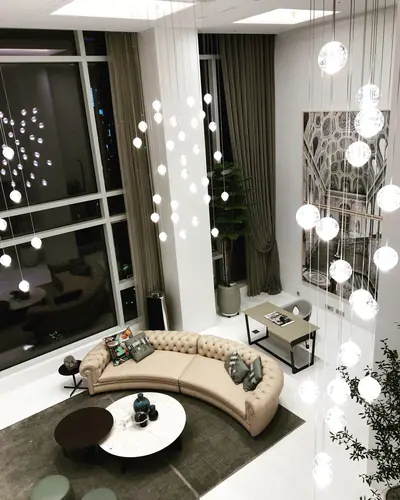
청담 The Pent House PH129Cheongdam The Pent House PH129서울 강남구 청담동Cheongdam-dong, Gangnam-gu, Seoul
-
2021
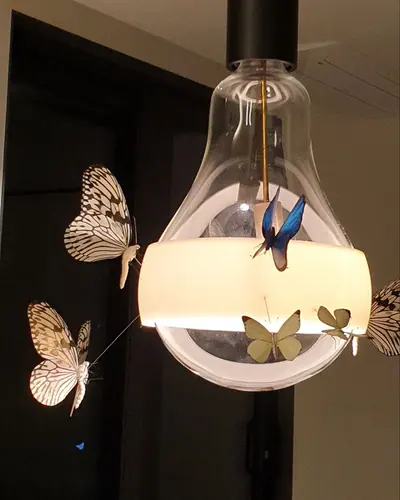
청라동 개인주택Chungradong House인천 서구 청라동Cheongna-dong, Seo-gu, Incheon
-
2021
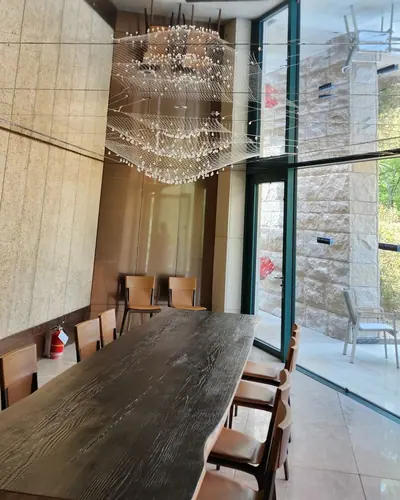
The Hanok Heritage HouseThe Hanok Heritage House강원 영월군 남면Nam-myeon, Yeongwol-gun, Gangwon-do
-
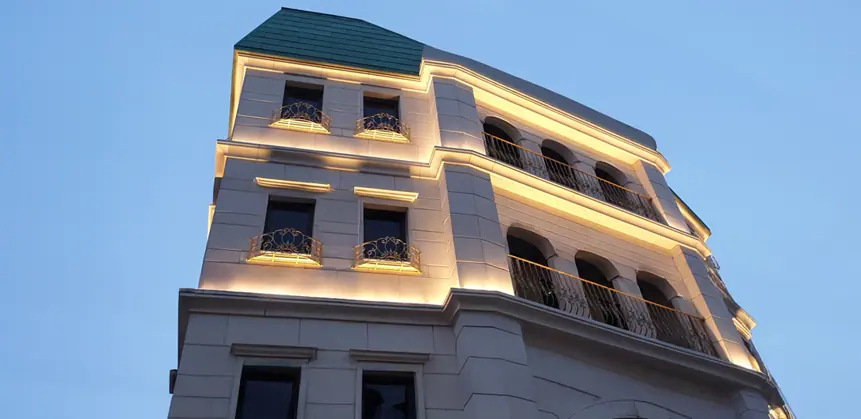
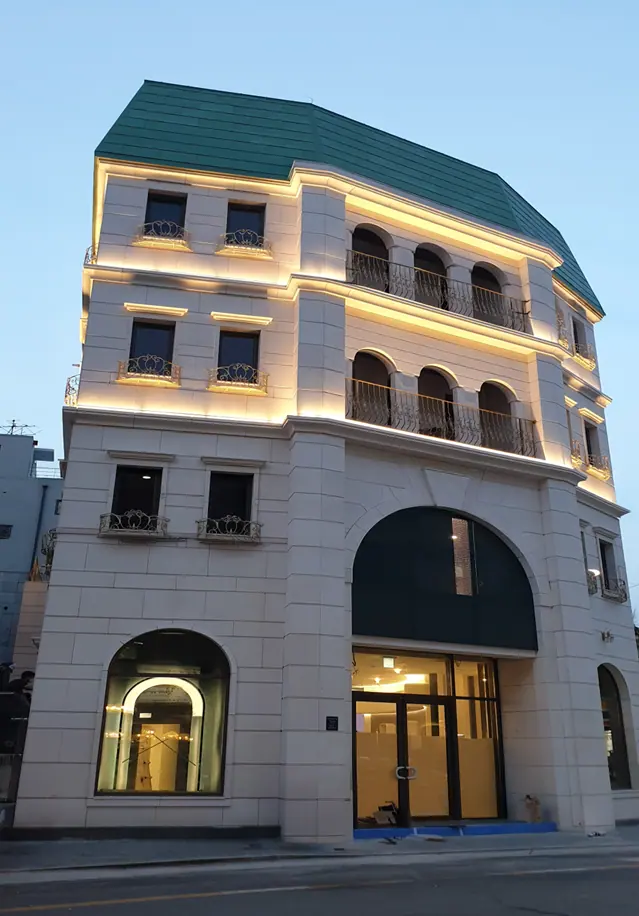
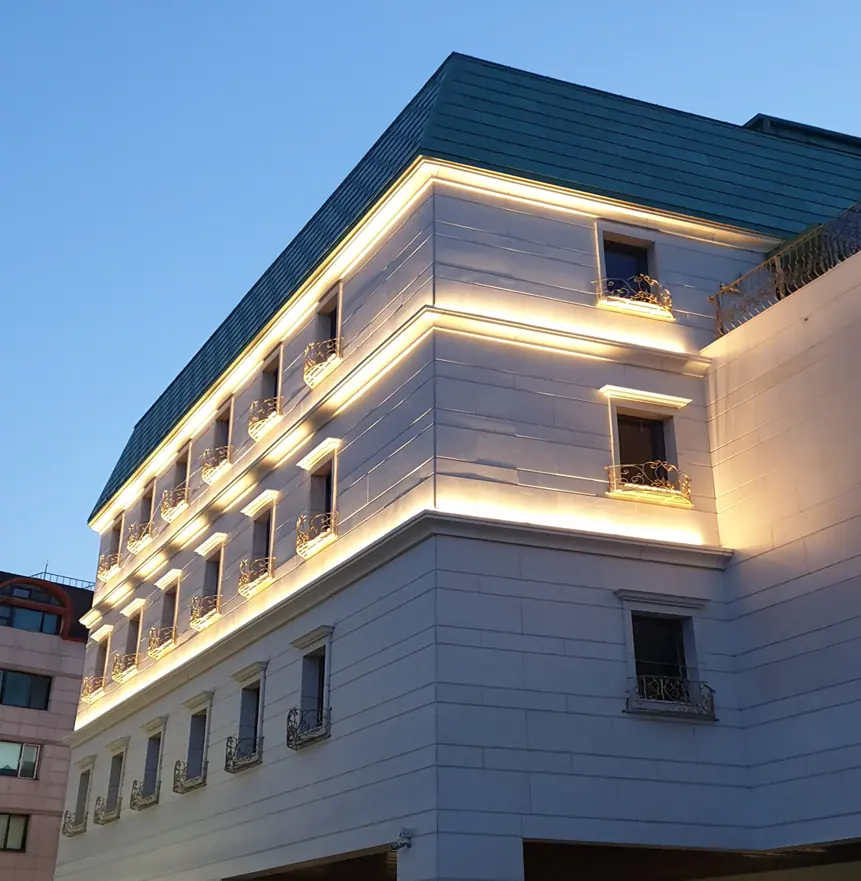
2021 청담 Shangfree Flagship StoreFlagship Store Cheongdam Branch서울 강남구 청담동Cheongdam-dong, Seoul경관 조명 설계 및 시공감리Exterior lighting design and construction supervision
건물 파사드와 질감을 살린 경관 조명.Architectural landscape lighting that accents the facade and its texture.
작업 설명 (영문)Project description
Situated in Cheongdam-dong, the most luxurious neighborhood in Korea, Shangfree Flagship Store stands as an epitome of elegance and sophistication. Completed in July 2021, this project showcases our expertise in architectural landscape lighting. Through meticulous and refined illumination, we have gracefully accentuated the majestic facade and unique texture of the building. The final result is a harmonious blend of grace and modern luxury, radiating an exceptionally elegant ambiance in the heart of Seoul.
-
2021
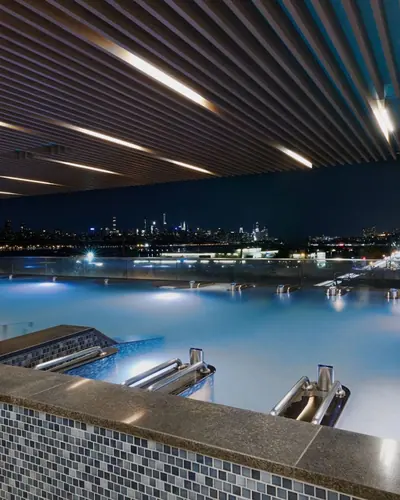
뉴욕 뉴저지 Sojo SpaSojo Spa미국 뉴저지 에지워터Edgewater, NJ, USA
-
2022
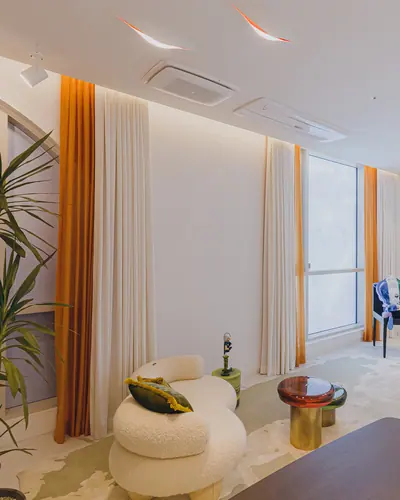
청담 THE APOGEE 모델하우스Cheongdam ‘THE APOGEE’서울 강남구 청담동Cheongdam-dong, Gangnam-gu, Seoul
-
2023
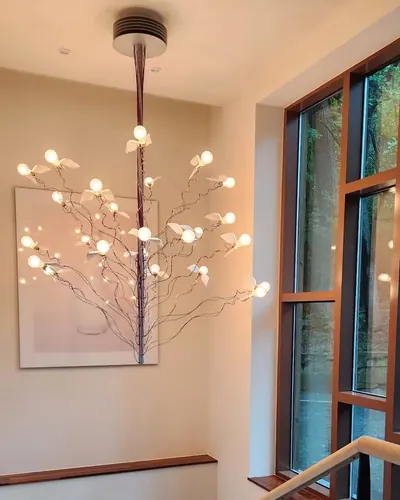
통도사 템플 카페Tongdosa Temple Cafe경남 양산시Yangsan-si, Gyeongsangnam-do
-
2023
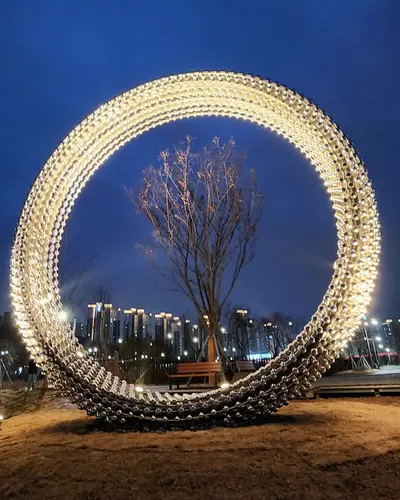
‘떠오르는 검단의 생명에너지’‘Rising Life Energy of Geomdan’인천 검단신도시Geomdan New City, Incheon
-
2024
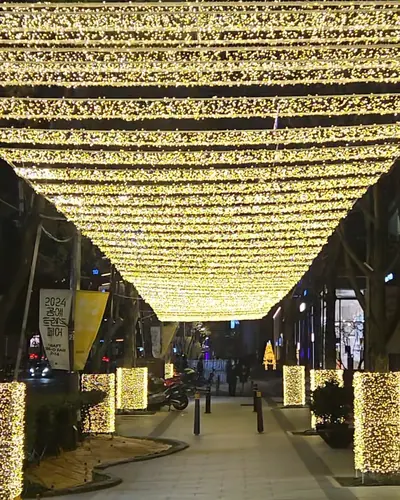
청담 명품거리 ‘Light and Communication’Cheongdam Street of ‘Light and Communication’서울 강남구 청담동Cheongdam-dong, Gangnam-gu, Seoul
-
2025
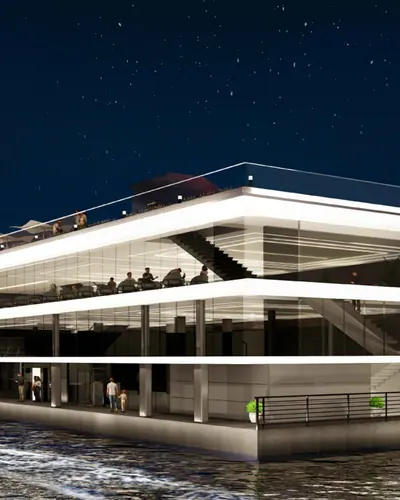
한강 리버 버스 선착장Han River River Bus Station서울Seoul
조명 기구Luminaires
-
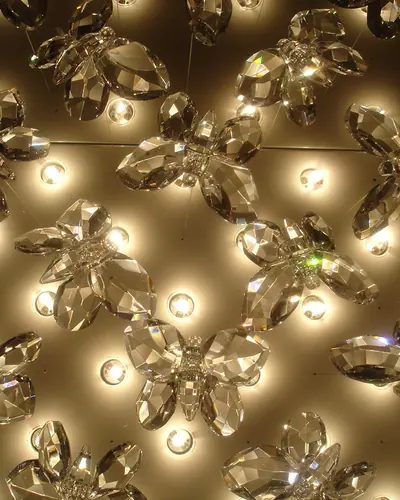
Crystal, ButterflyCrystal, Butterfly나비가 나는 모습에서 착안한 조형 샹들리에.A sculptural chandelier inspired by butterflies in flight.
-
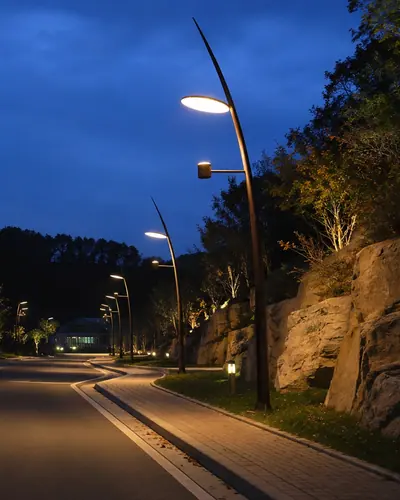
Canopy Glare-Free Street LightCanopy Glare-Free Street Light조형미와 조명 기술을 함께 담은 눈부심 없는 가로등.A glare-free street light balancing sculptural form and lighting technology.
-
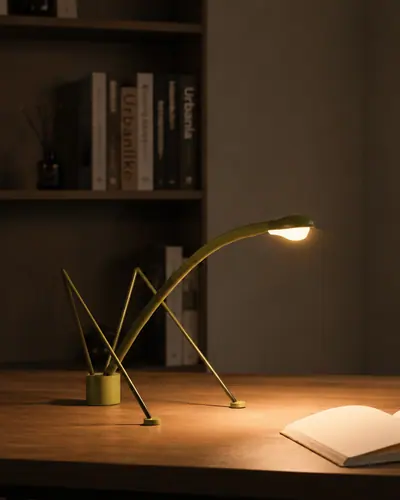
Edison, on the GlassEdison, on the Glass가는 지지 프레임 위로 아치형 팔이 뻗은 테이블 램프.A table lamp with an arched arm on a slender supporting frame.
-
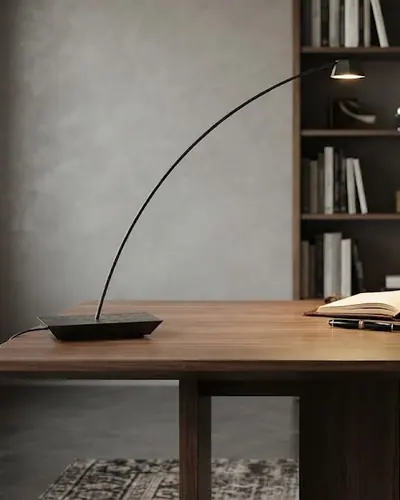
Large and SmallLarge and Small아치형 팔이 우아한 미니멀 테이블 램프.A minimal table lamp with a gracefully arched arm.
-
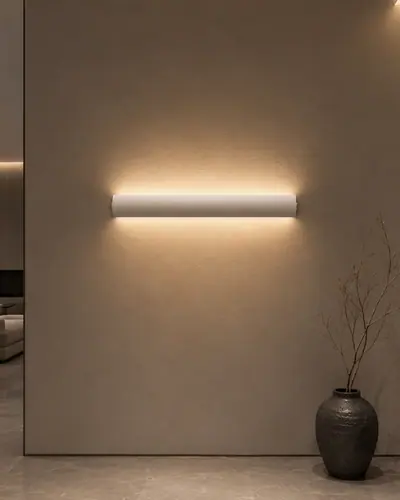
Up and Down Wall Lighting FixtureUp and Down Wall Lighting Fixture위아래로 간접광을 내는 미니멀 벽부등.A minimal wall light for indirect illumination, up and down.
-
Uno ClipUno Clip가는 선과 유기적인 곡선으로 만든 조명 컬렉션.A lighting collection of slender lines and organic curves.