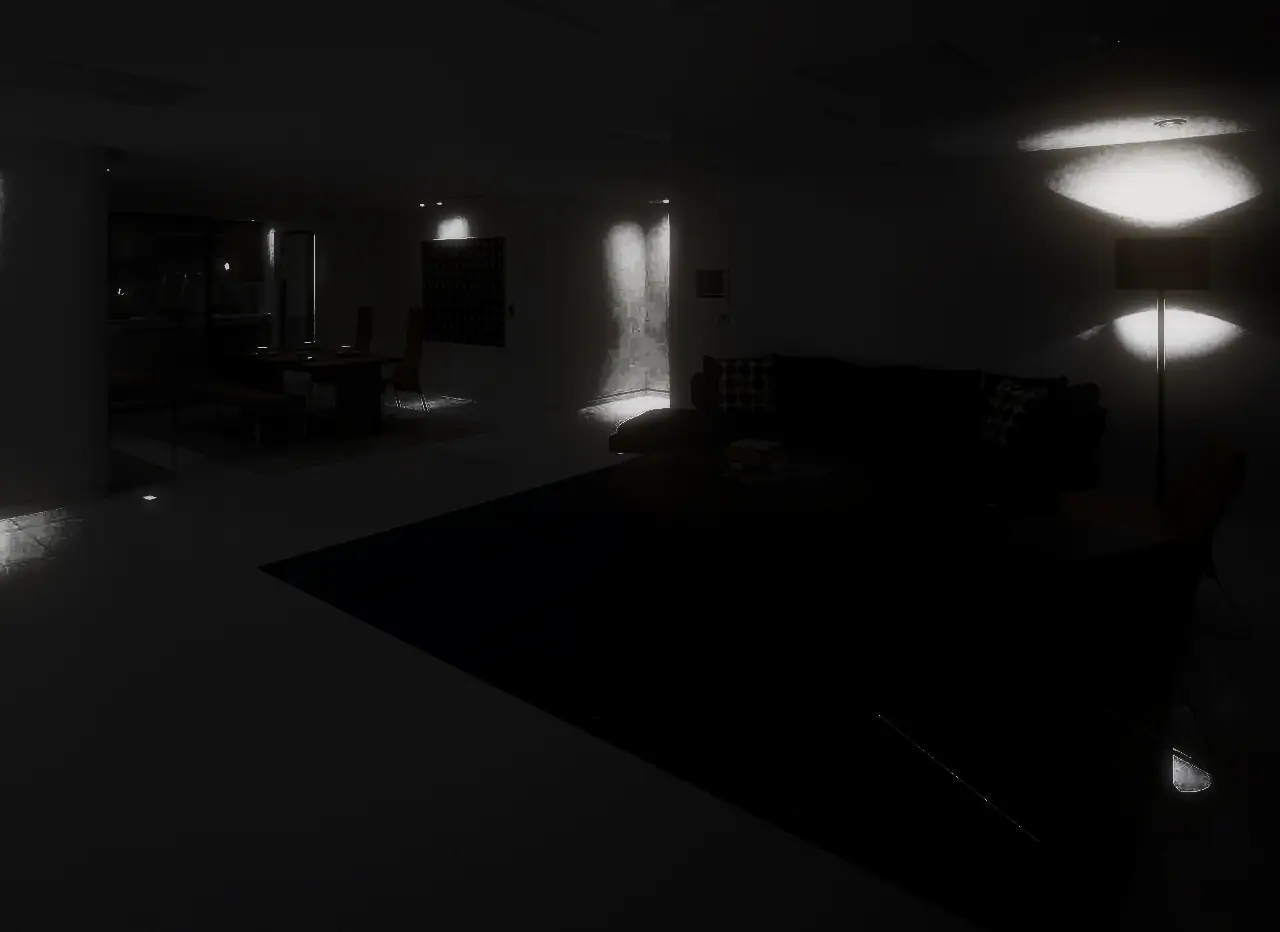
서초 Rever Ville 9th–15thRever Ville, 9th to 15th
1998–2006
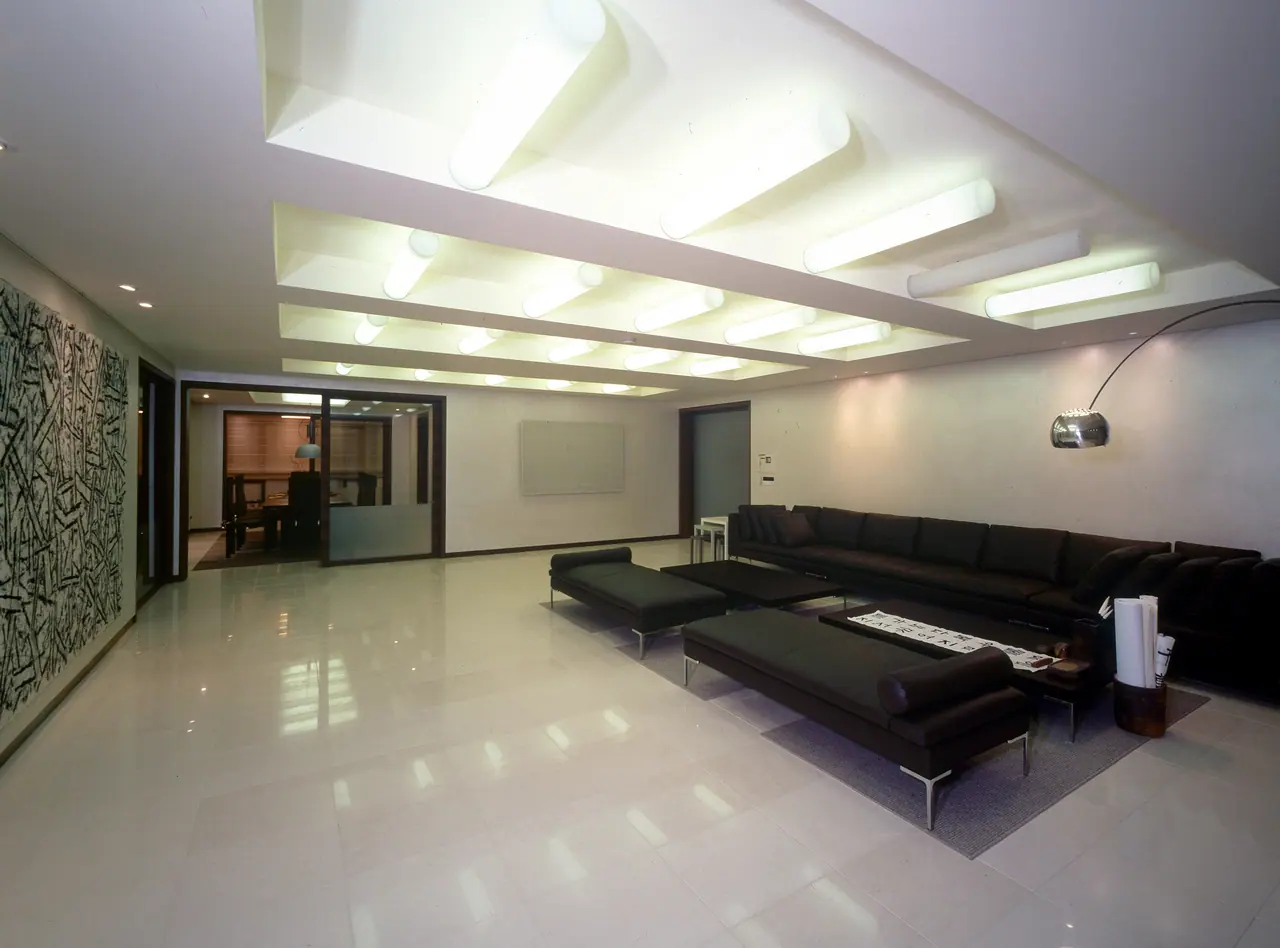
반포동에서 같은 이름으로 다섯 번, 1998년부터 2006년까지.Five buildings under one name in Banpo, from 1998 to 2006.
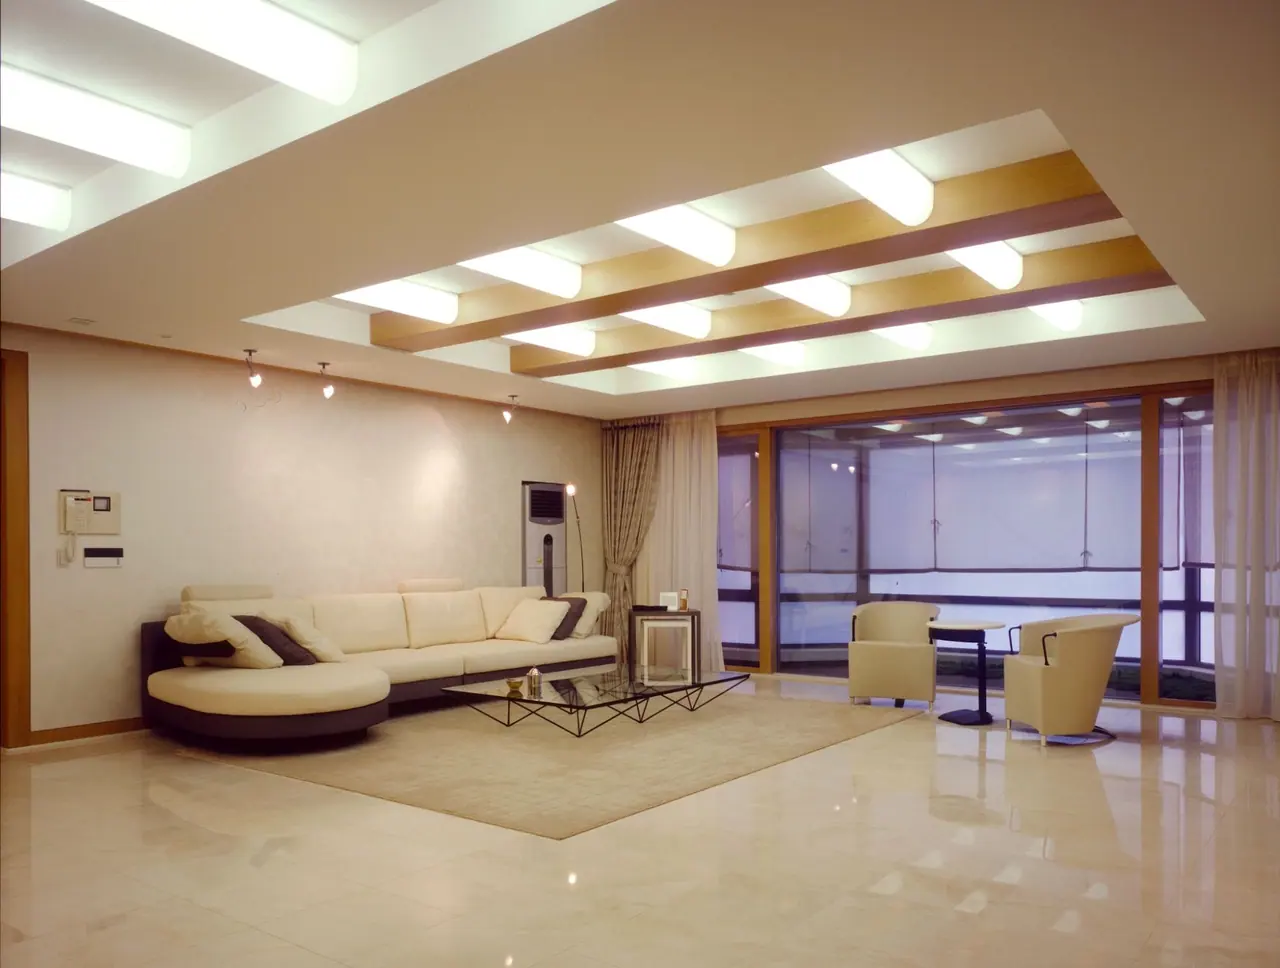
서초 Rever Ville 9thRever Ville 9th
1998.06
서울 서초구 반포동Banpo-dong, Seocho-gu, Seoul
실내 조명 설계 및 시공감리Interior lighting design and construction supervision
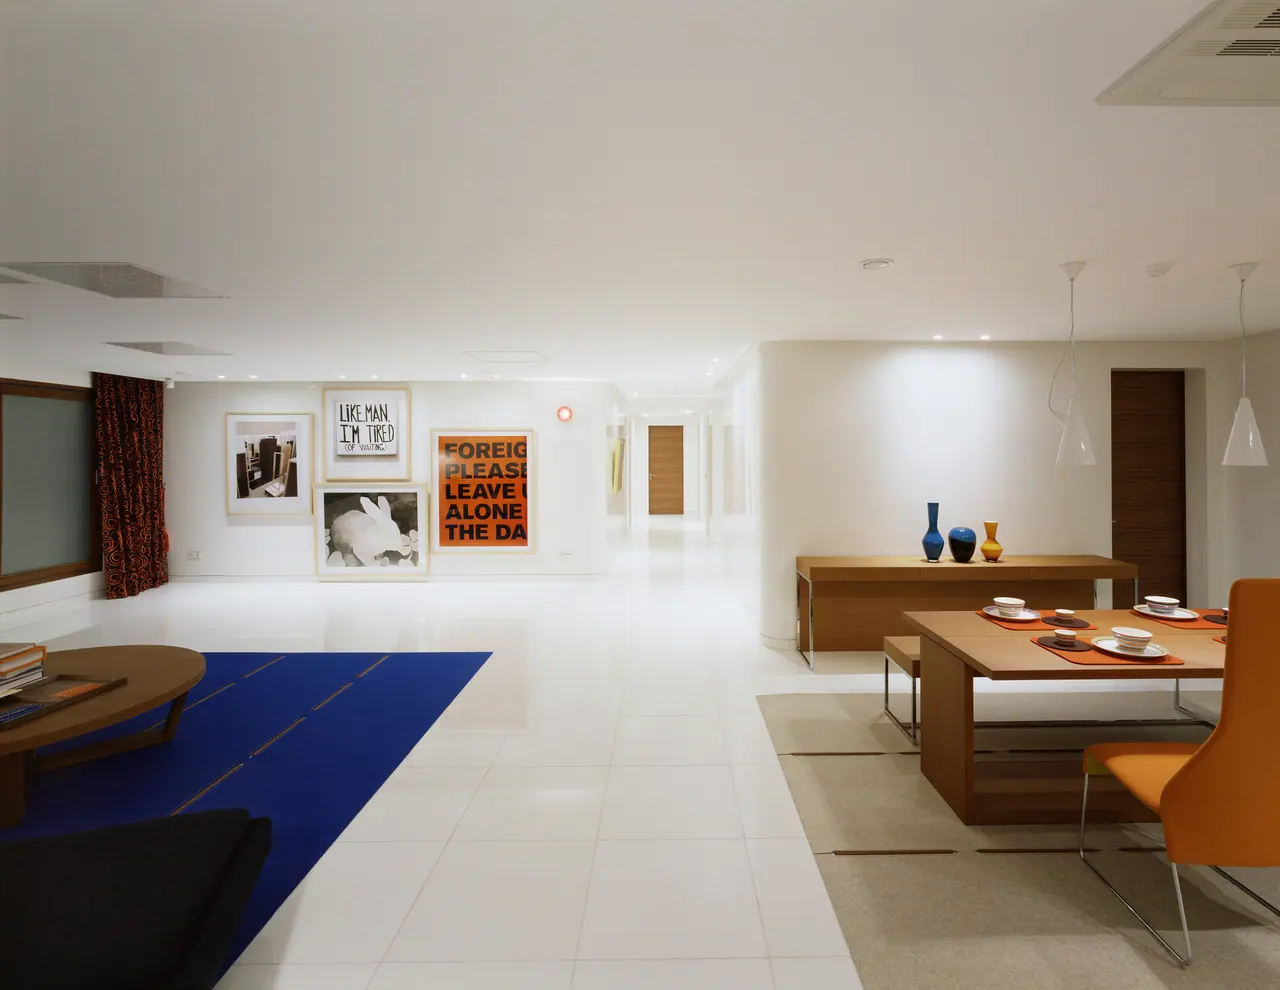
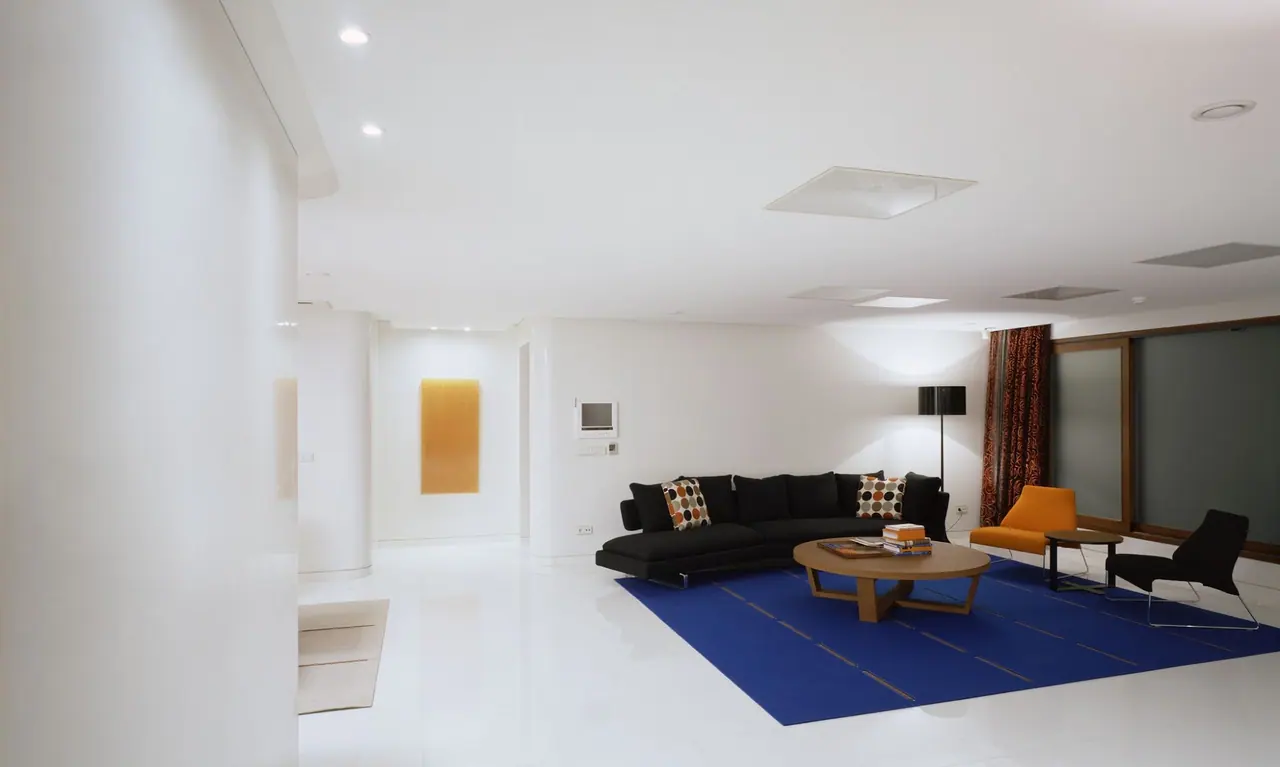
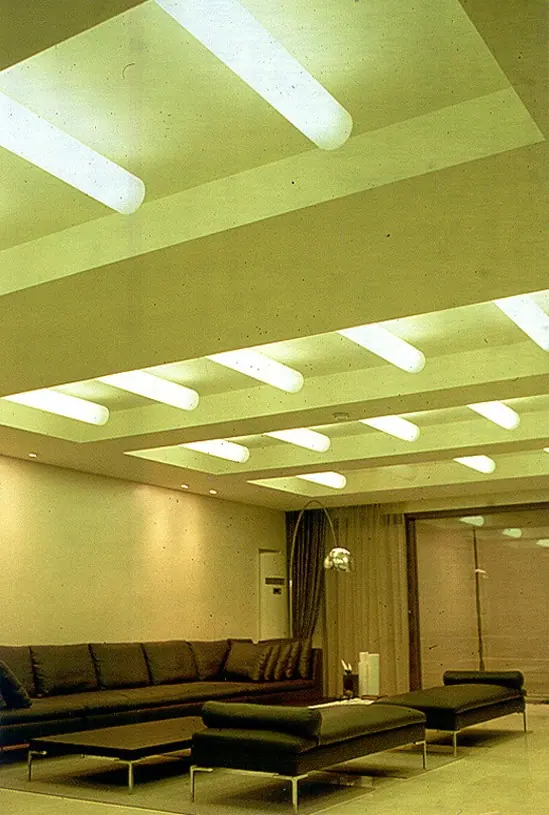
천장 격자와 단천장을 활용한 입체적인 간접 조명과 매입등.Indirect light in ceiling grids and dropped ceilings, with generous recessed lighting.
작업 설명 (영문)Project description
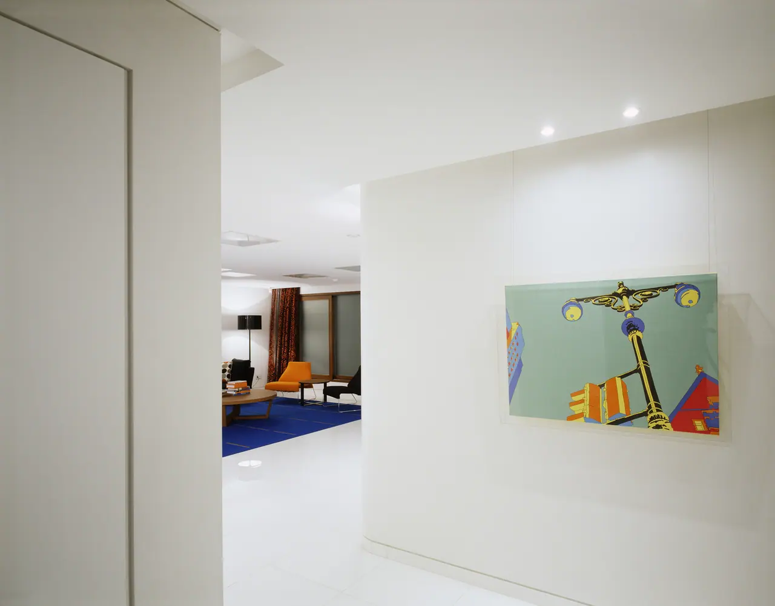
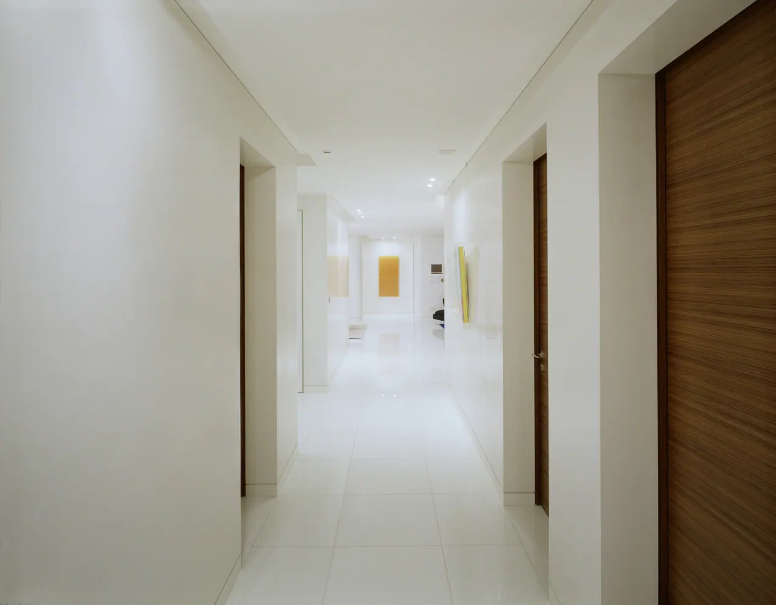
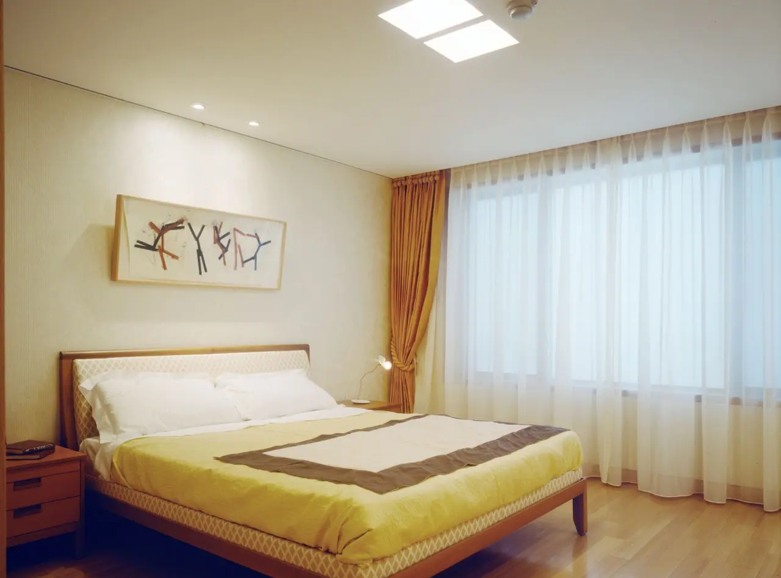
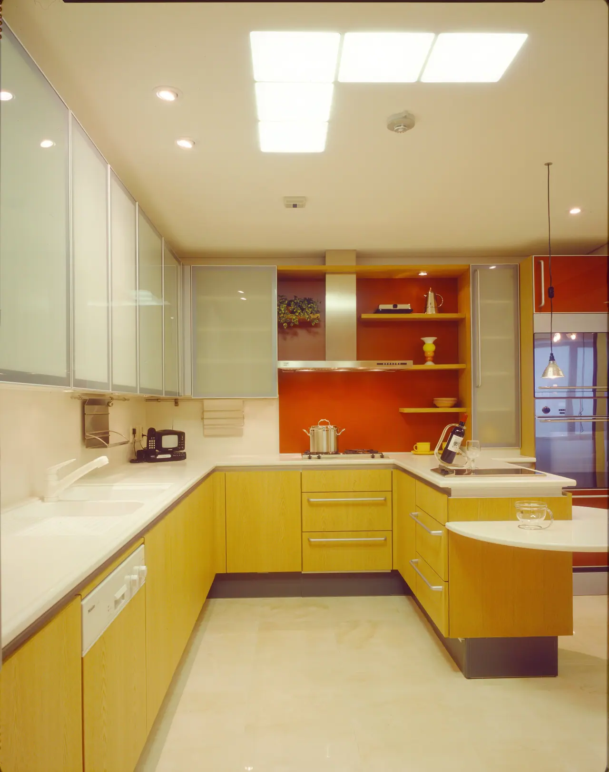
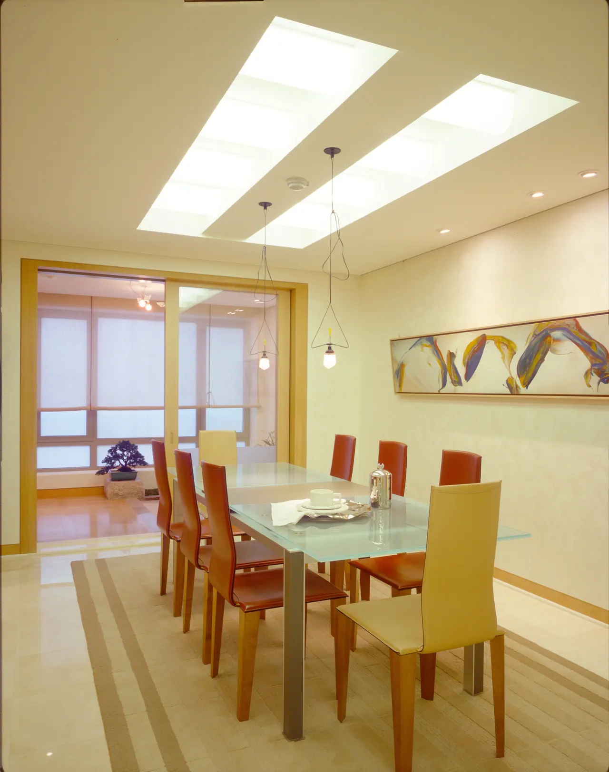
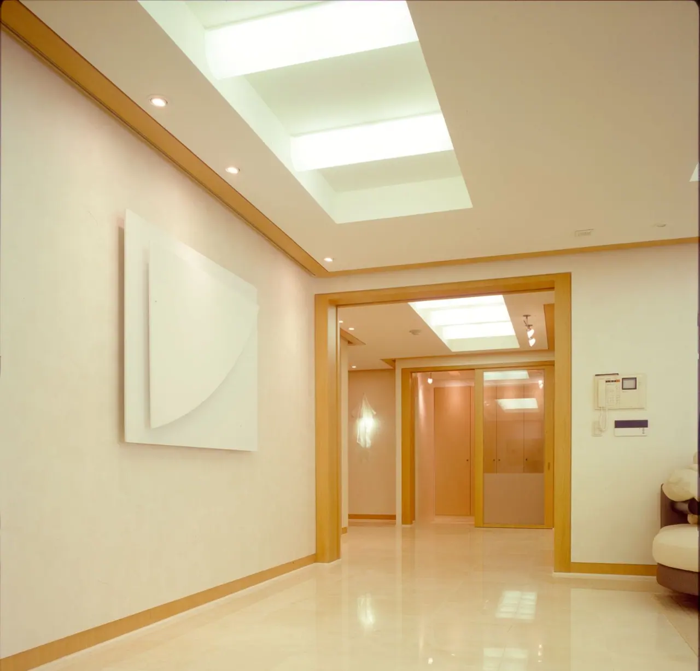
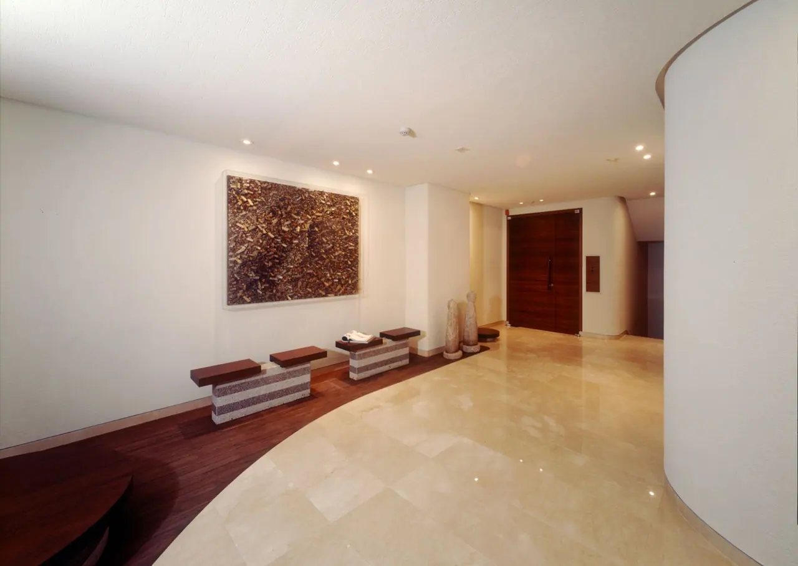
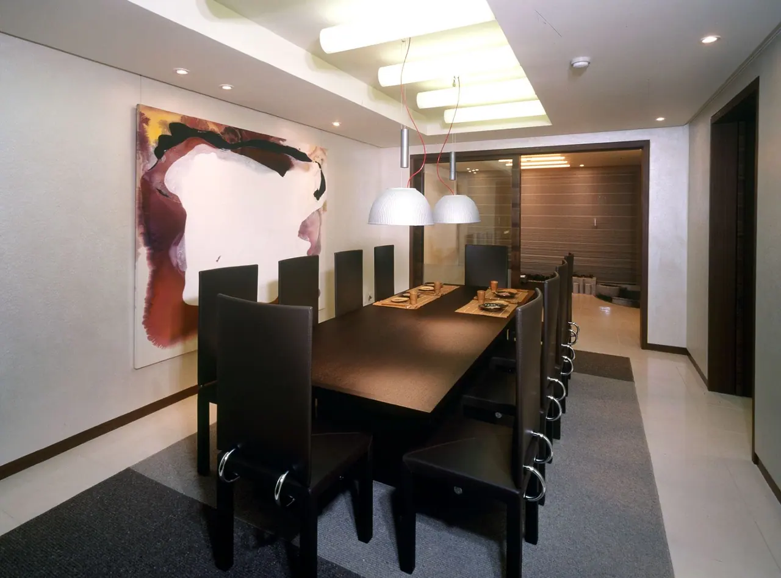
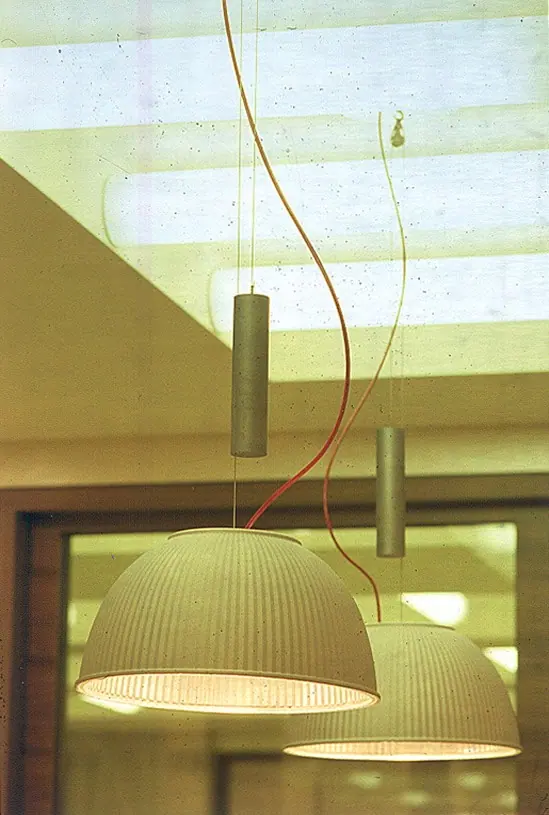
The lighting design of Rever Ville 9th is centered on three-dimensional indirect lighting utilizing ceiling grid structures and dropped ceilings, combined with recessed lighting that provides abundant luminosity throughout the space. Ceilings in the living room, dining area, and hallways feature grid-patterned structures integrated with wood frames and large recessed lighting fixtures to minimize light source glare while inducing a cozy and bright diffused light across the entire space. Furthermore, sensory pendant lights in the dining area and sophisticated accent lighting illuminating wall artworks blend with luxurious finishes and furniture to complete a dignified and refined living environment.
서초 Rever Ville 10thRever Ville 10th
1998.06
서울 서초구 반포동Banpo-dong, Seocho-gu, Seoul
실내 조명 설계 및 시공감리Interior lighting design and construction supervision
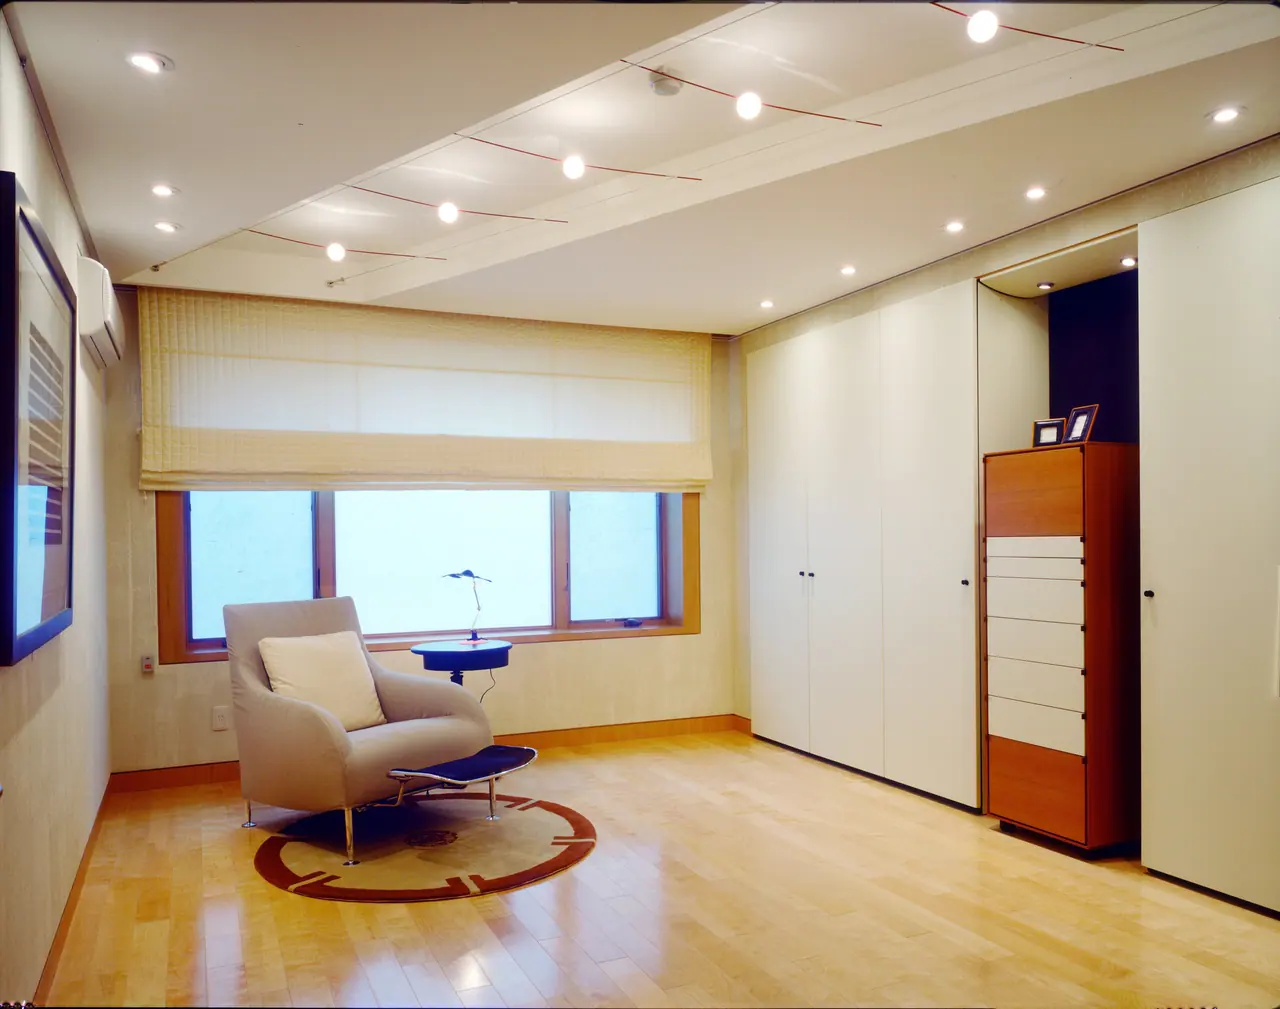
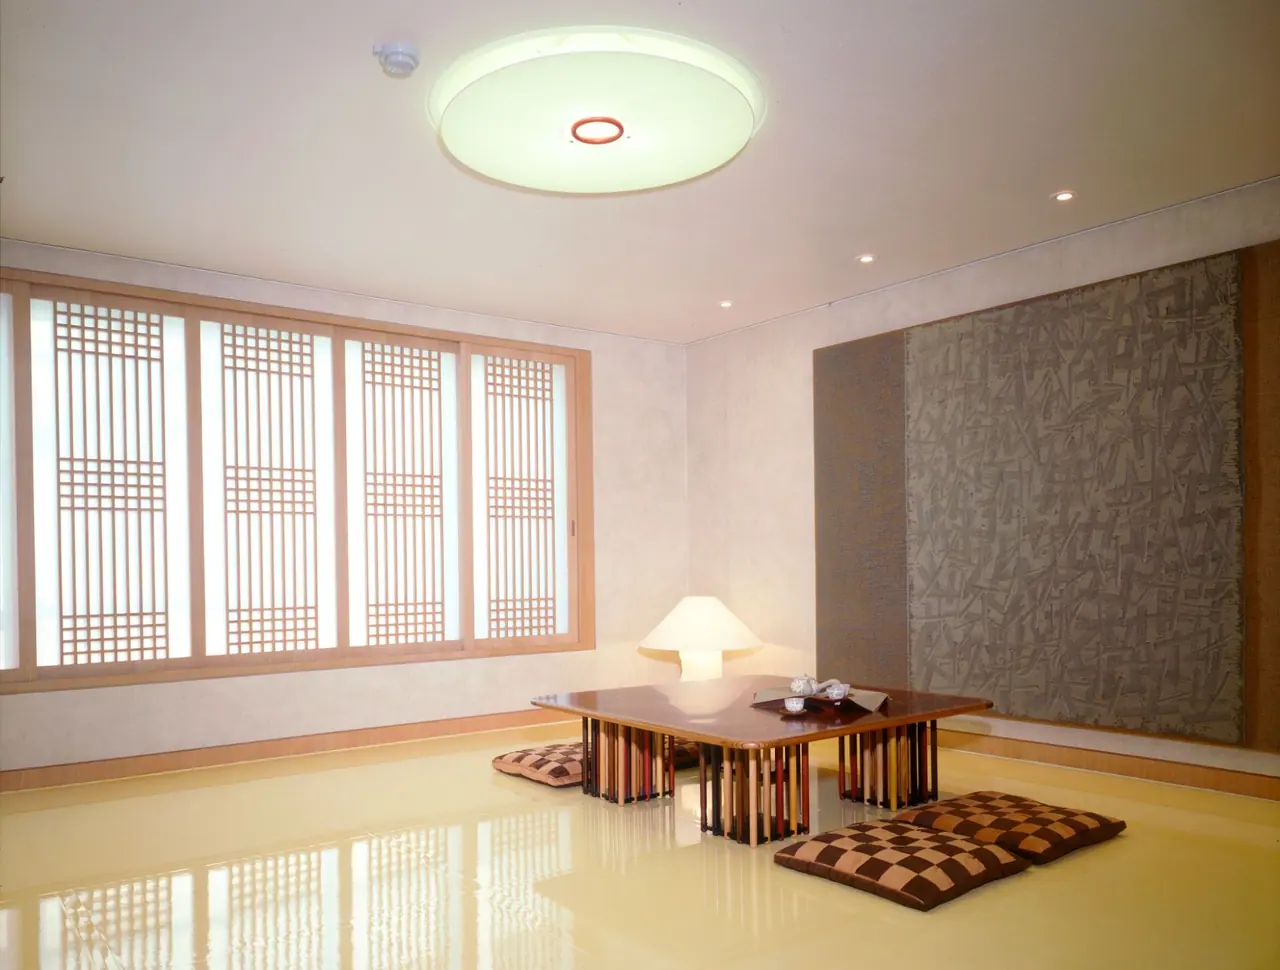
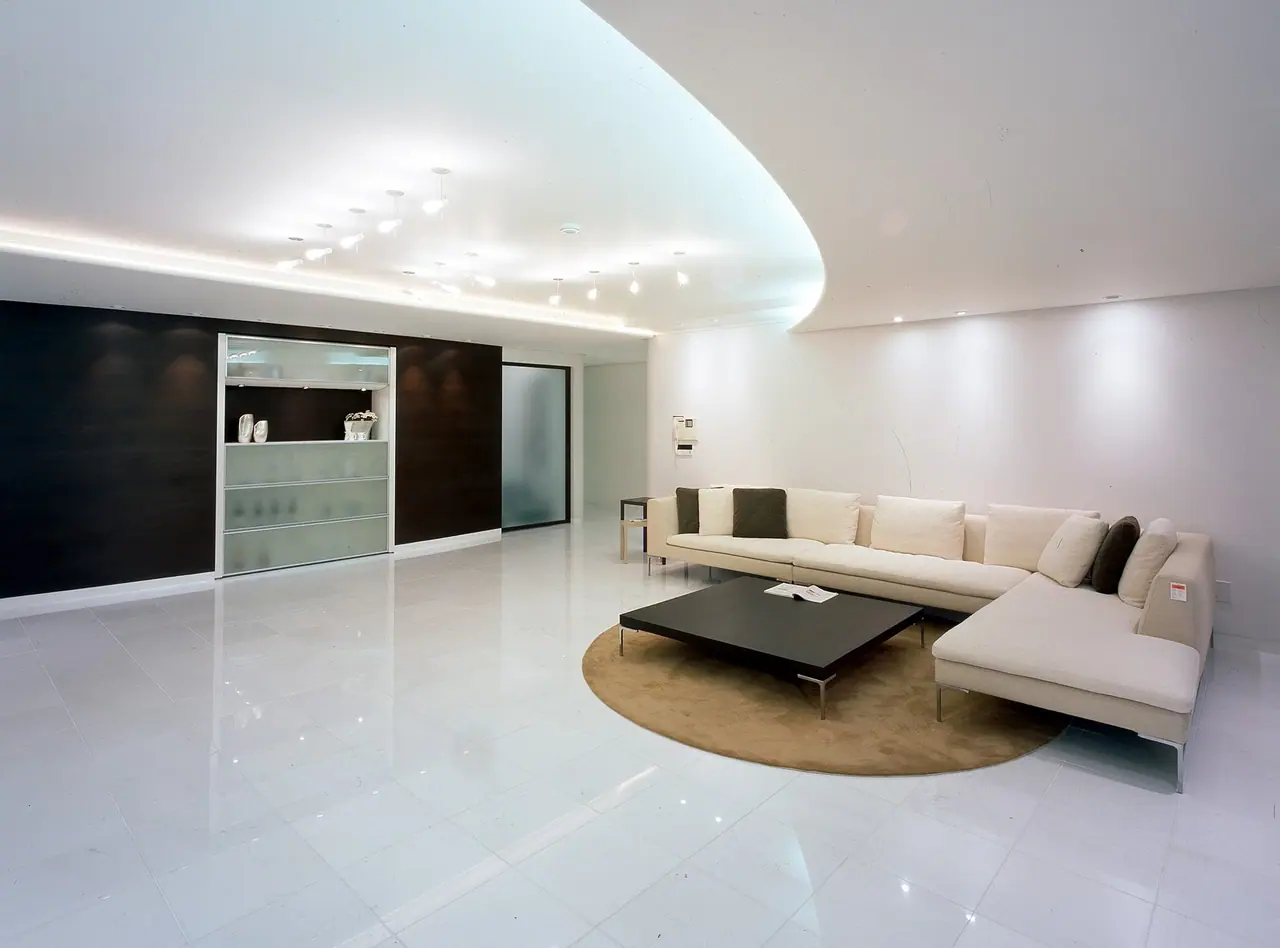
곡면 천장과 하나가 된 간접 조명과 다운라이트.Indirect light integrated with curved ceilings, with downlights for depth.
작업 설명 (영문)Project description
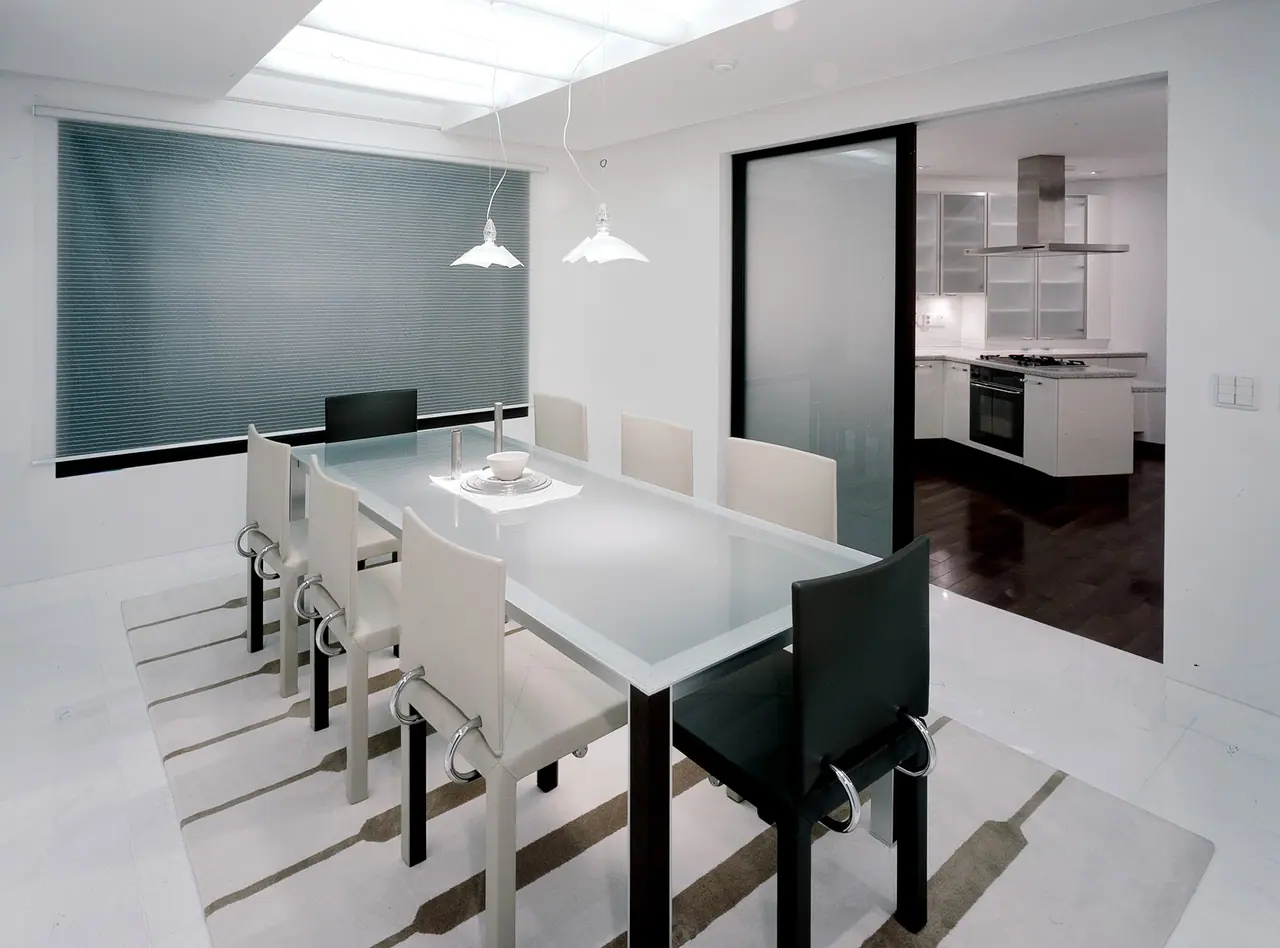
The lighting design of Rever Ville 10th is centered on the harmony between indirect lighting integrated with the graceful curved ceiling structures and downlights that add depth to the space. Ceilings in the living room and hallways feature curved dropped ceilings and recessed lighting to minimize the glare of light sources while providing a bright and soft luminous flux throughout the entire space. Furthermore, modern pendant lights in the dining area and sophisticated accent lighting illuminating walls and artworks blend with elegant finishes and furniture to complete a luxurious and cozy living environment.
서초 Rever Ville 12thRever Ville 12th
1999.06
서울 서초구 반포동Banpo-dong, Seocho-gu, Seoul
실내 조명 설계 및 시공감리Interior lighting design and construction supervision
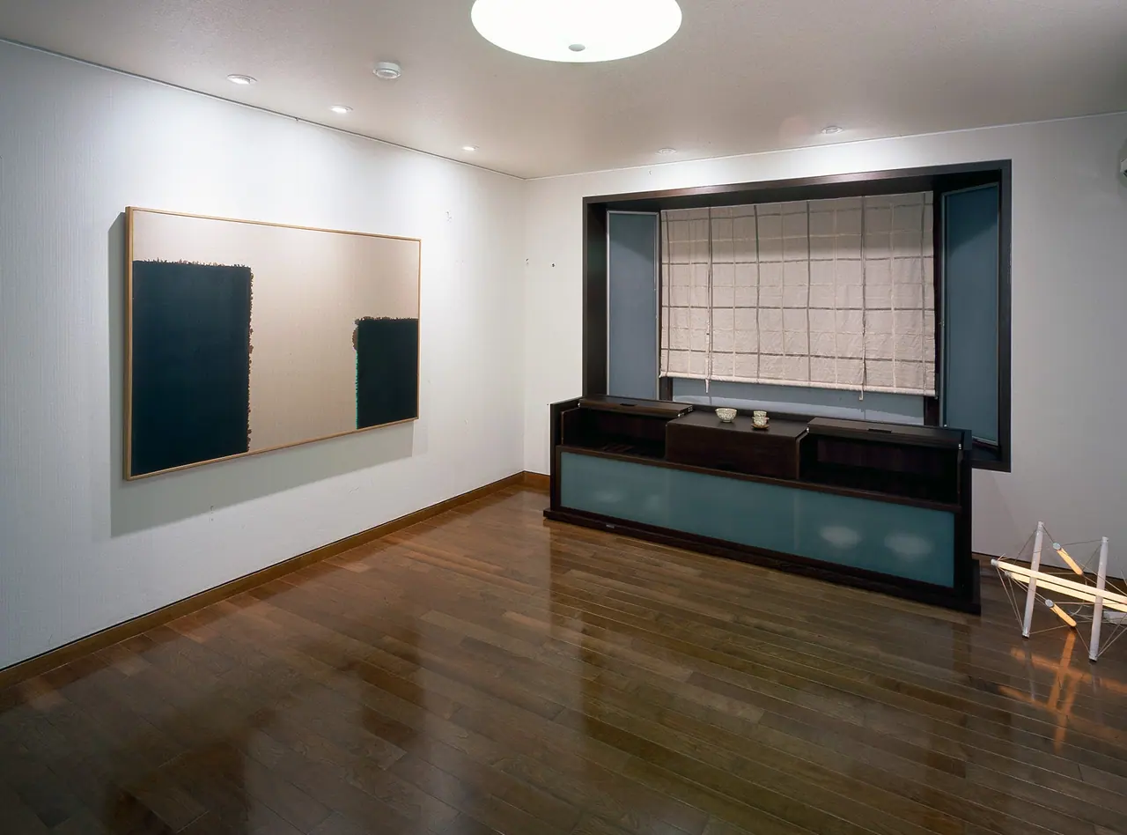
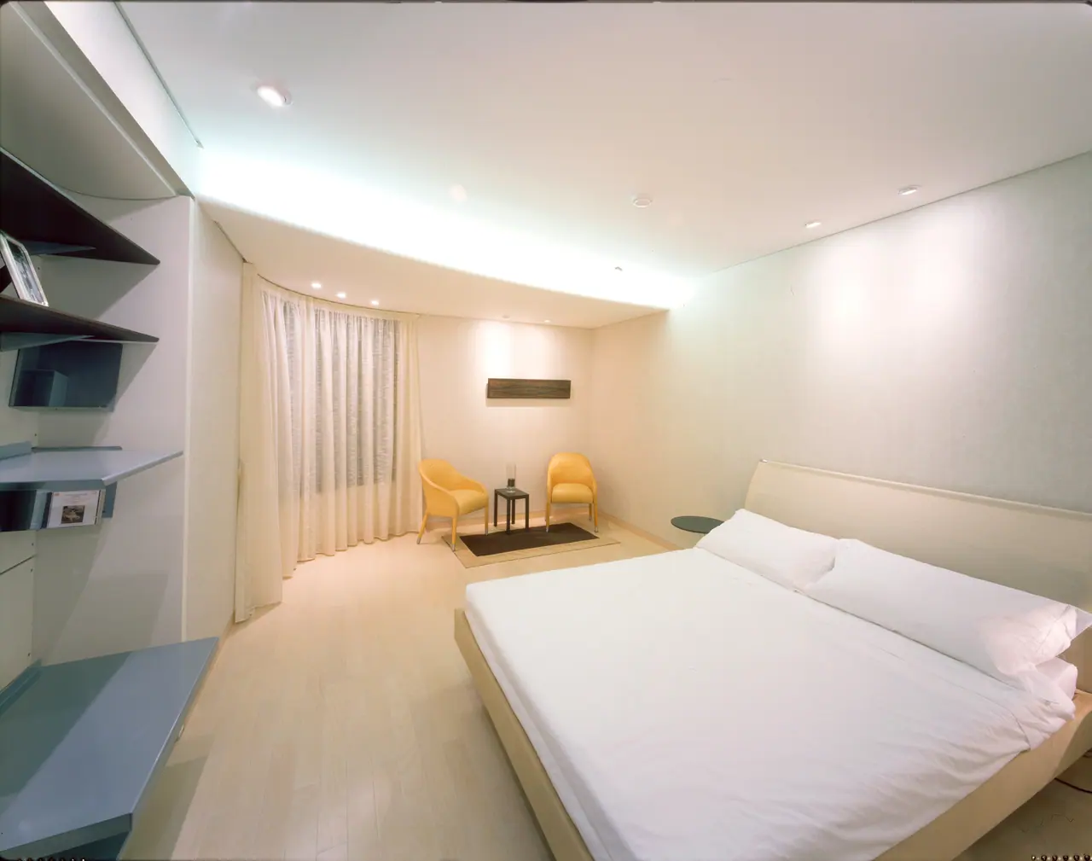
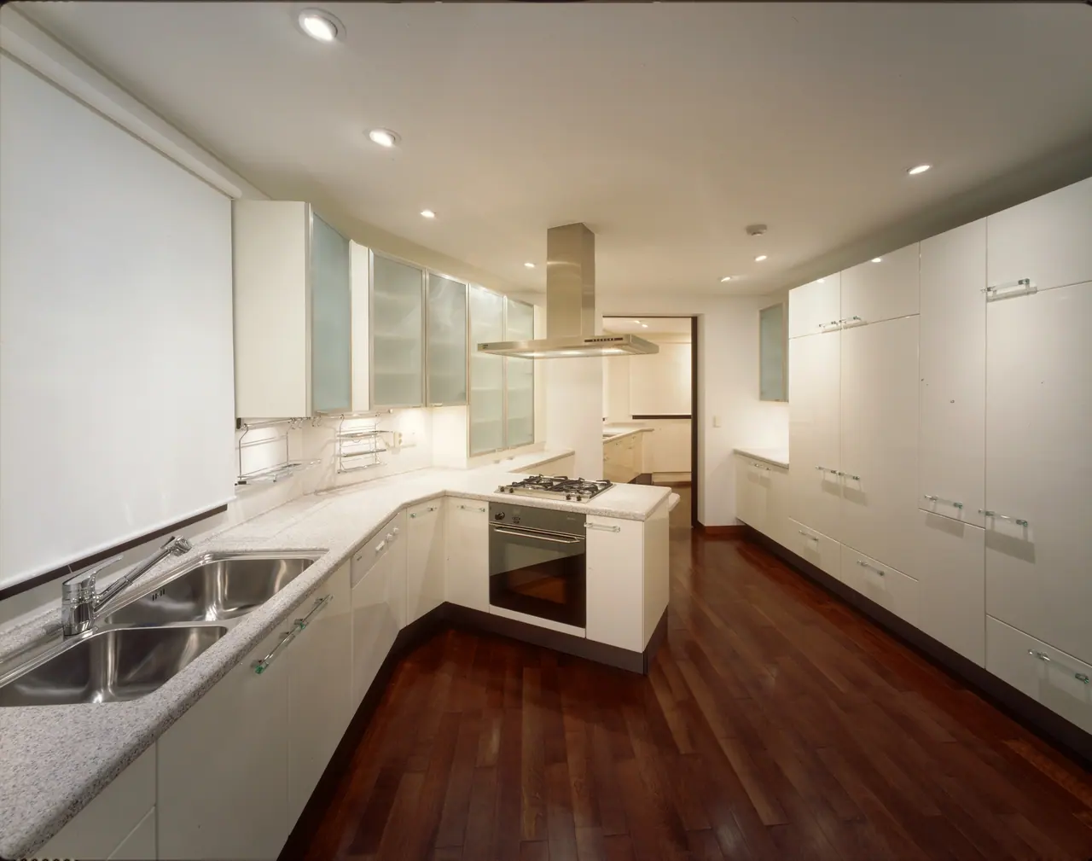
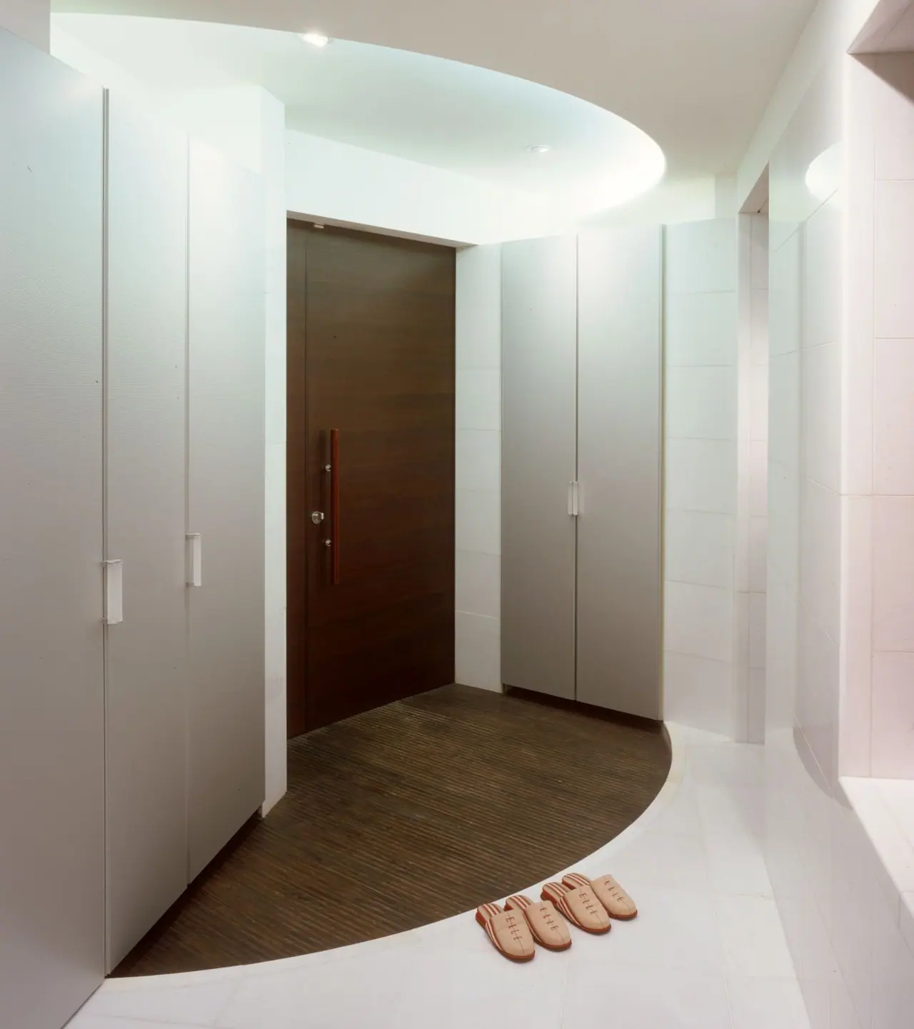
천장 격자에 맞춘 원형 · 선형 매입 조명과 다운라이트.Circular and linear recessed lights set into the ceiling grid, with downlights.
작업 설명 (영문)Project description
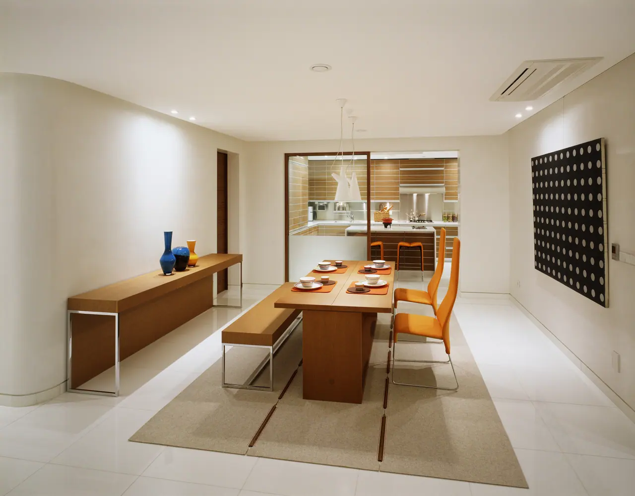
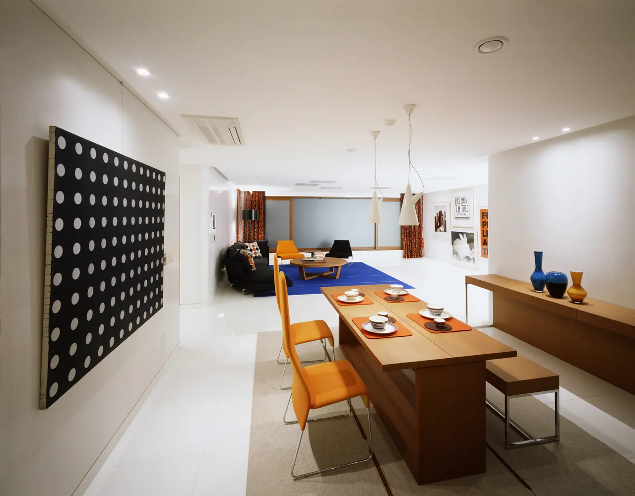
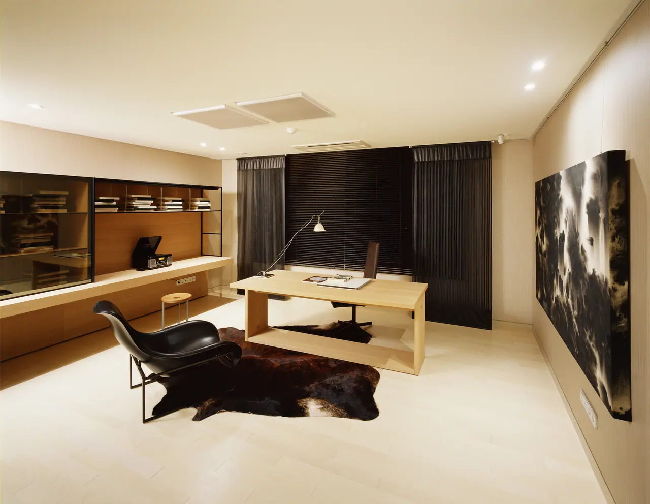
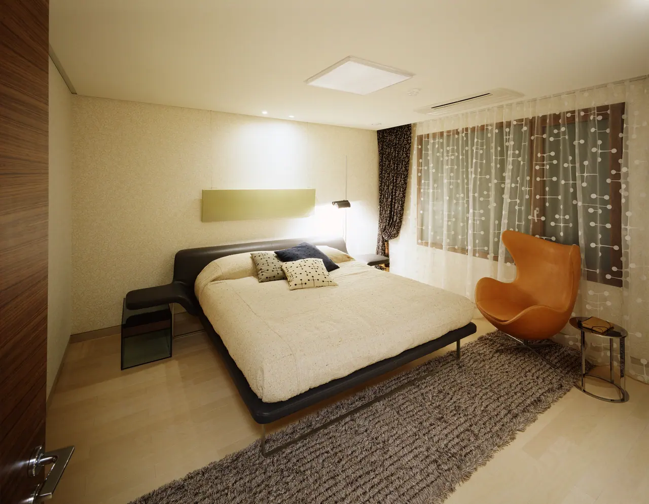
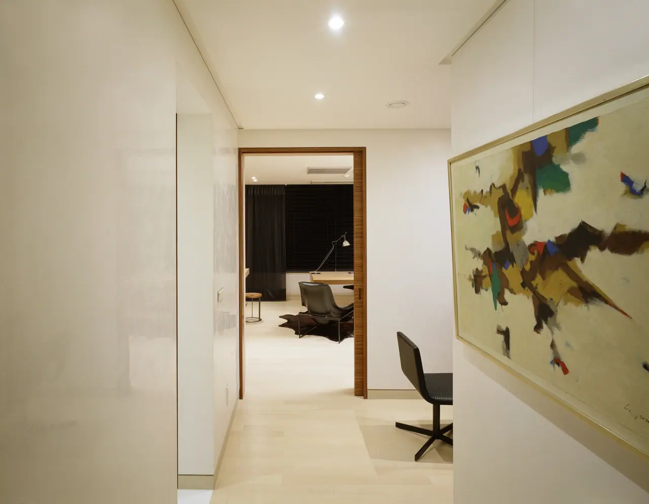
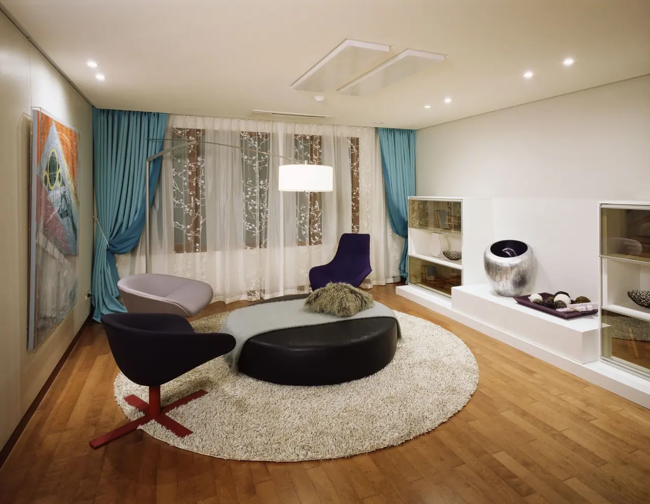
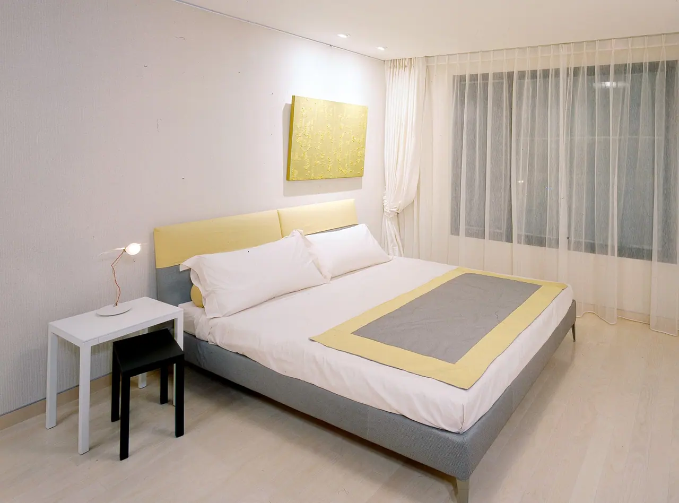
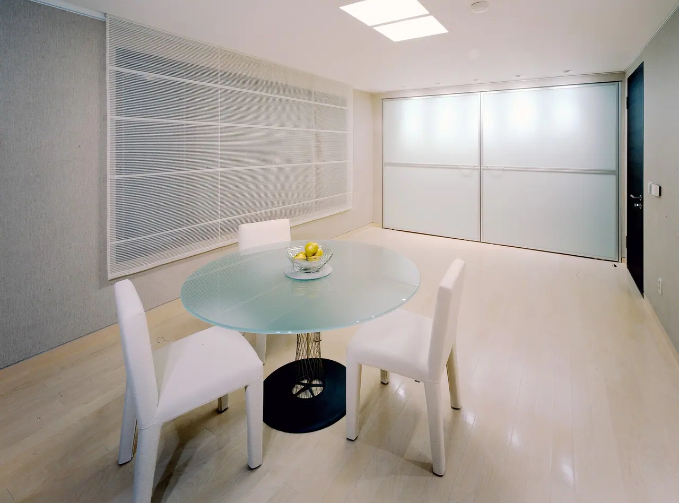
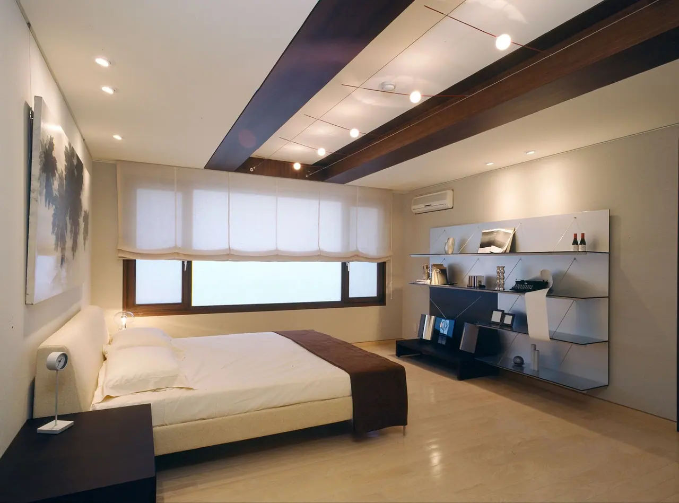
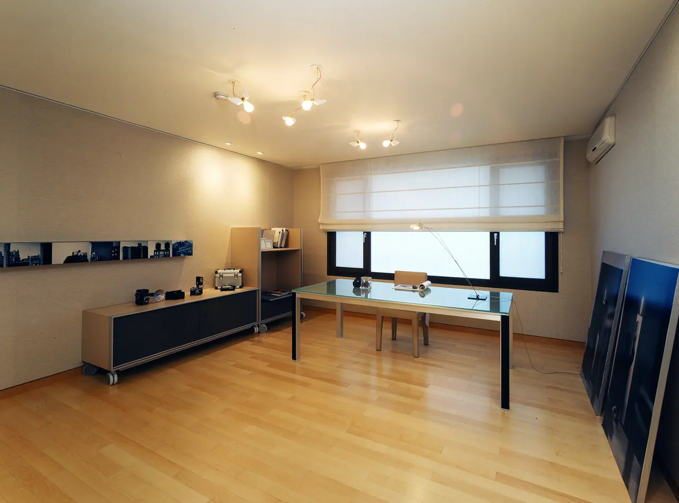
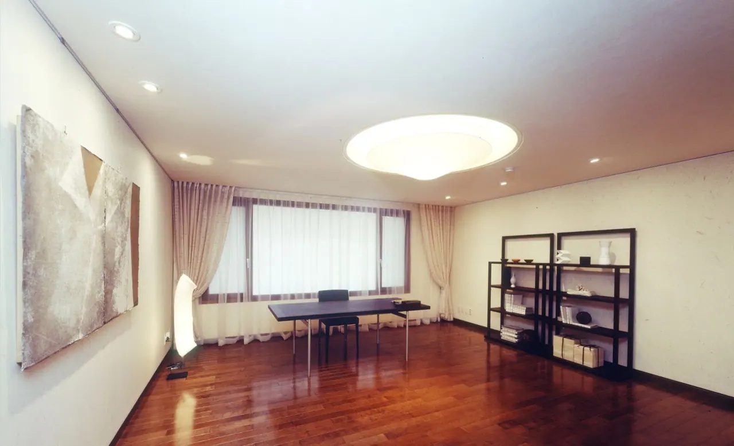
The lighting design of Rever Ville 12th is centered on the harmony between circular and linear recessed lighting arranged along the structural grid frames of the ceiling and downlights that add depth to the space. Ceilings in the living room, hallways, and dining areas feature continuously arranged indirect lighting and modern fixtures to minimize the exposure of light sources and induce a rich, uniform diffusion of light throughout the entire space. Furthermore, downlights evenly distributed across the ceiling and sophisticated accent lighting illuminating walls and artworks blend with wood-toned finishes and minimalist furniture to minimize shadows and maximize a sense of visual expansion. Along with these, pendant lights in the dining area, floor stands, and mood lighting complete a modern yet gallery-like, sensational living environment.
서초 Rever Ville 14thRever Ville 14th
2005.06
서울 서초구 반포동Banpo-dong, Seocho-gu, Seoul
실내 조명 설계 및 시공감리Interior lighting design and construction supervision
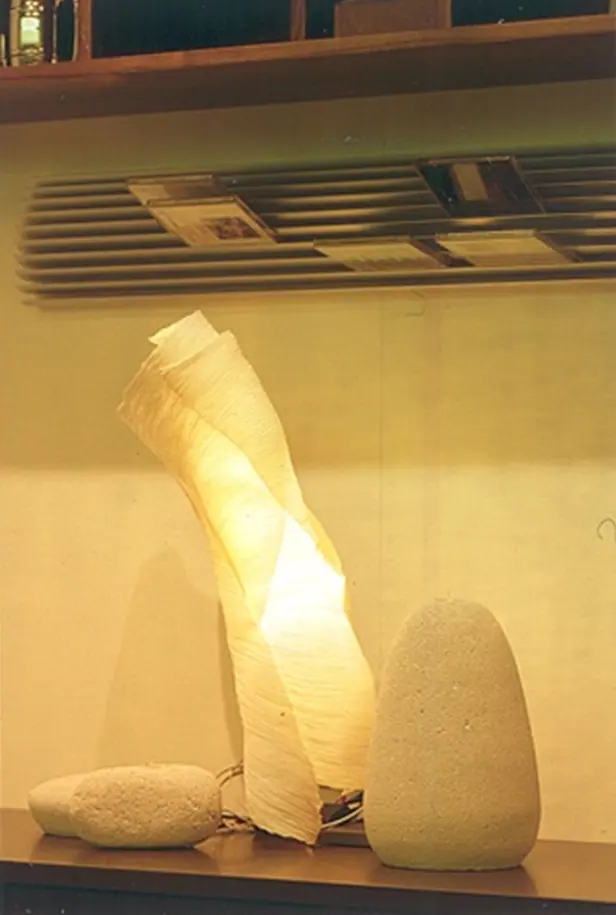
간결한 천장 구조를 따라 배치한 간접 조명과 다운라이트.Indirect light along concise ceiling structures, with downlights for depth.
작업 설명 (영문)Project description
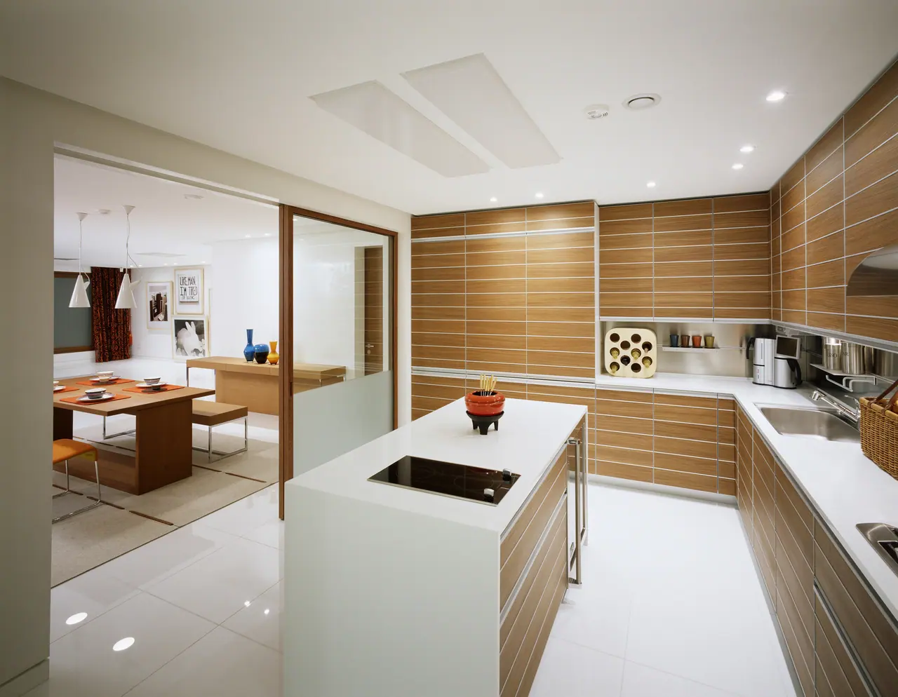
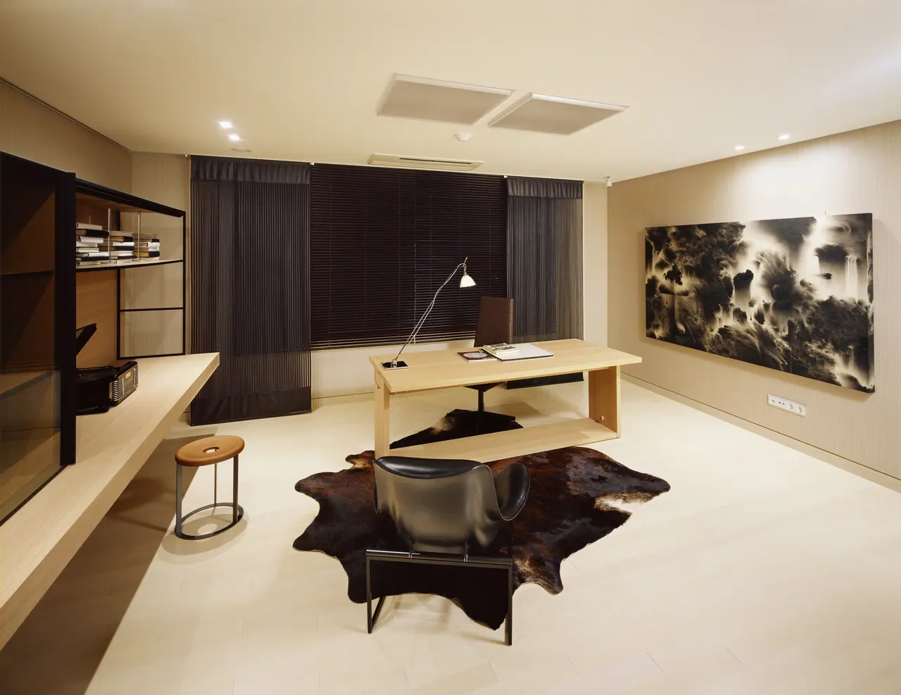
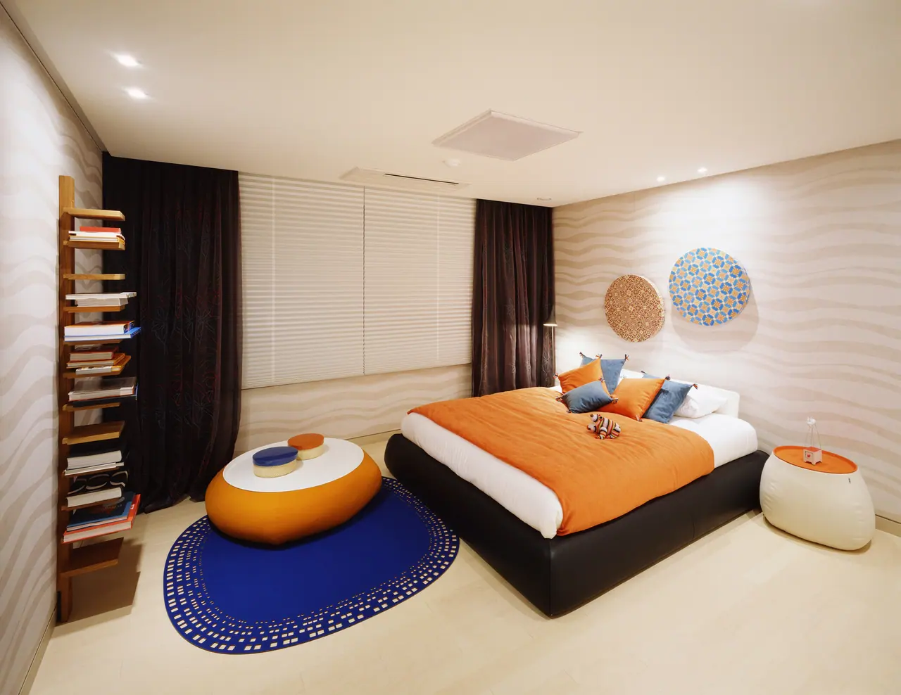
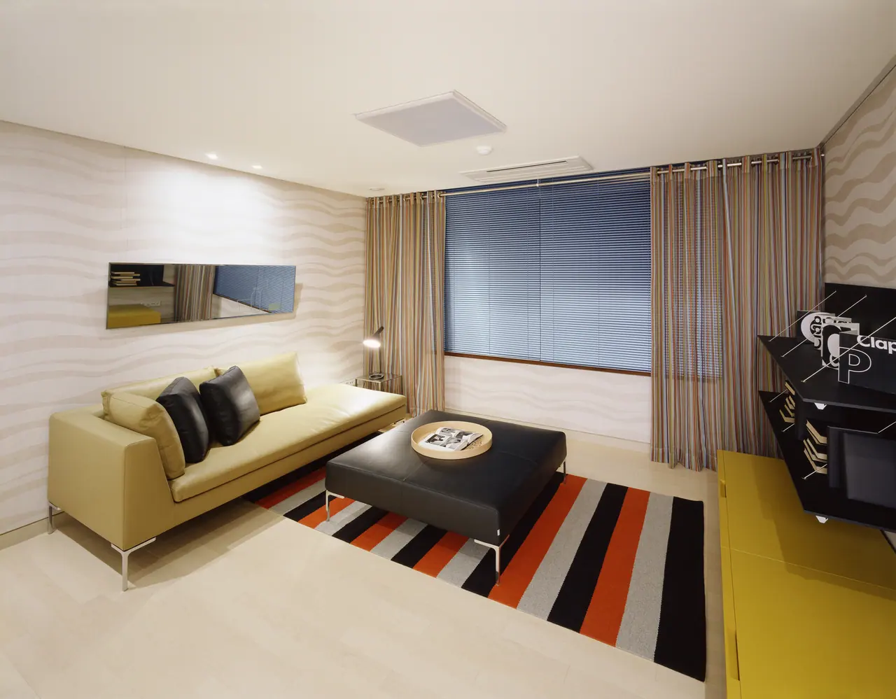
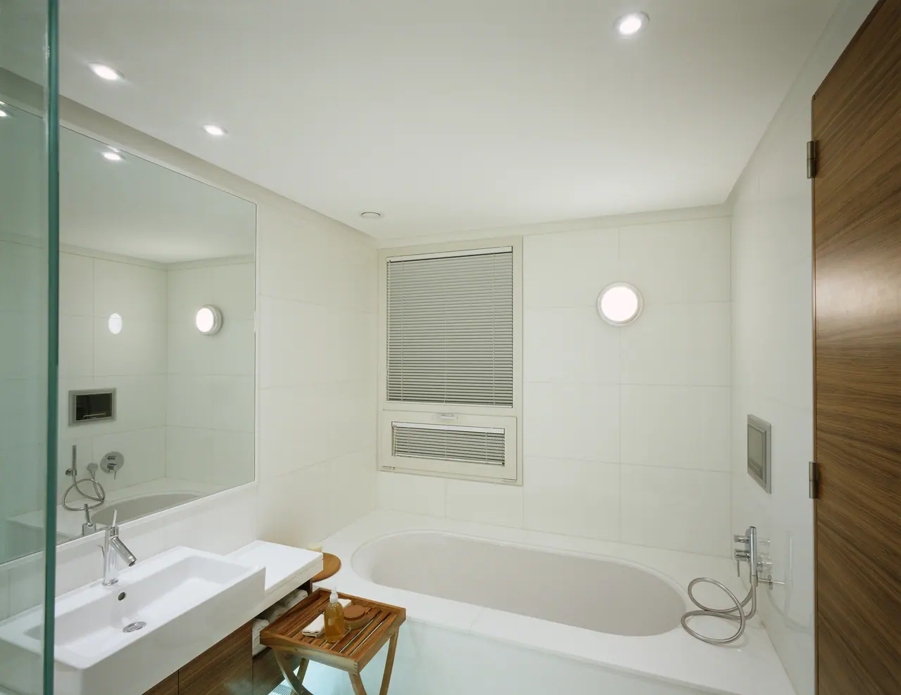
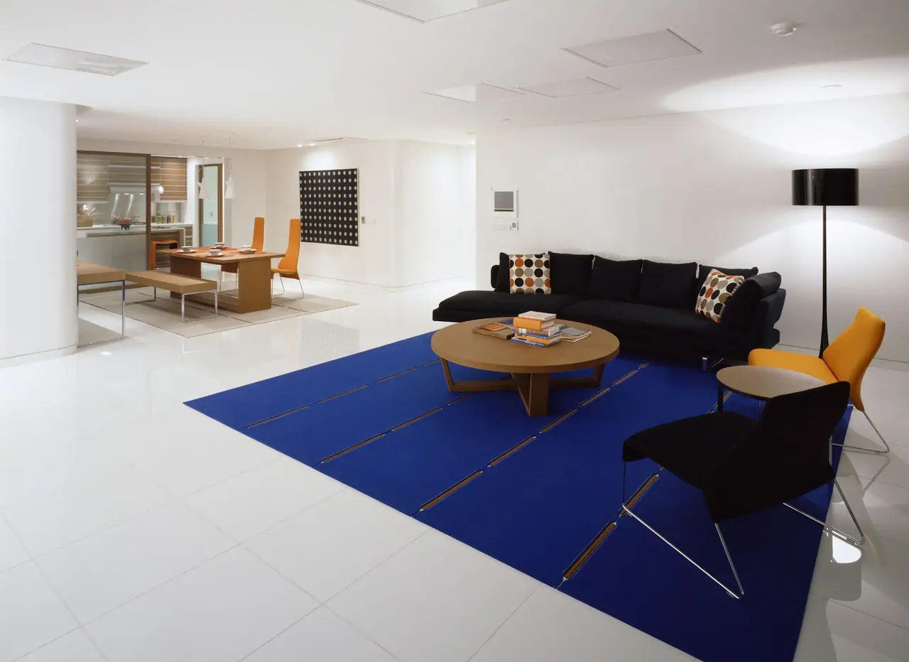
The lighting design of Rever Ville 14th is centered on the harmony between recessed indirect lighting arranged along concise ceiling structures and downlights that add depth to the space. Ceilings in the living room, hallways, and dining areas feature continuous indirect lighting to minimize the exposure of light sources, inducing a soft and uniform diffusion of light without glare throughout the entire space. Furthermore, downlights evenly distributed across the ceiling and sophisticated accent lighting illuminating walls and artworks blend with the pristine white minimalist finishes and wood-toned furniture to minimize shadows and maximize a sense of visual expansion. Along with these, pendant lights in the dining area and mood lighting for various pieces of furniture complete a modern yet gallery-like, sensational living environment.
서초 Rever Ville 15thRever Ville 15th
2006.06
서울 서초구 반포동Banpo-dong, Seocho-gu, Seoul
실내 조명 설계 및 시공감리Interior lighting design and construction supervision
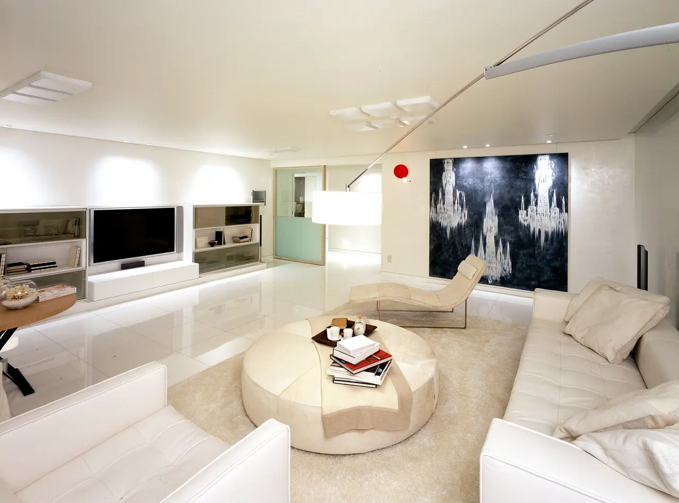
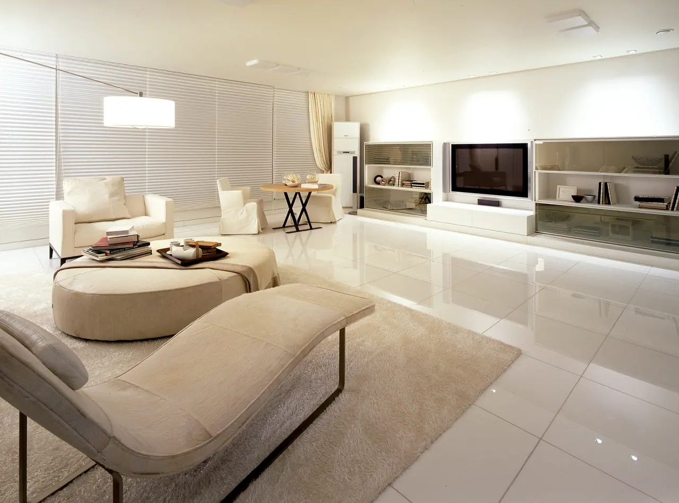
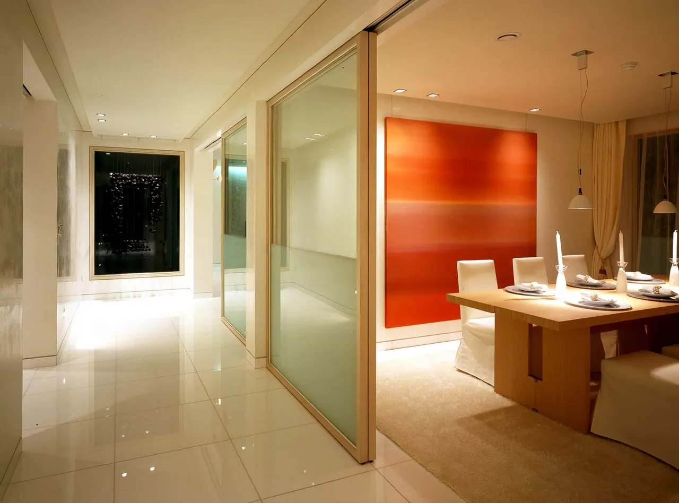
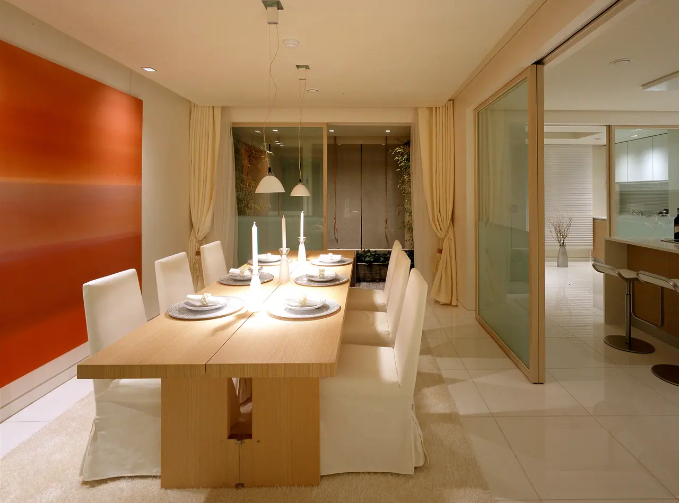
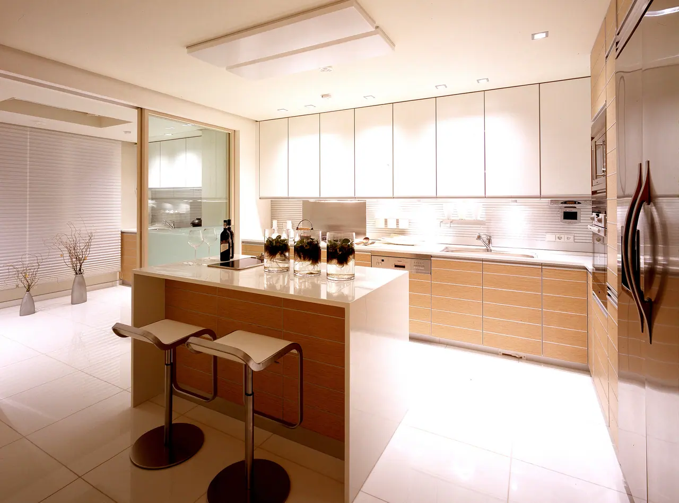
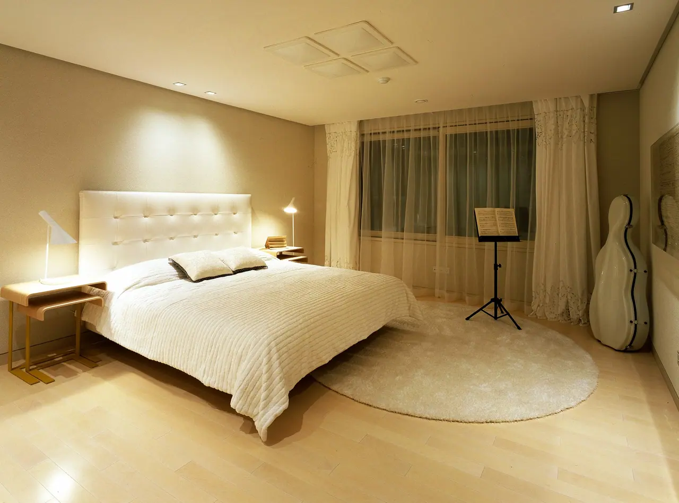
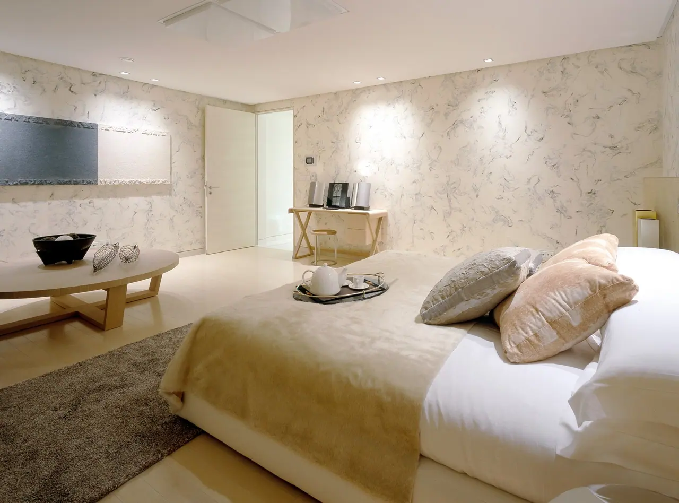
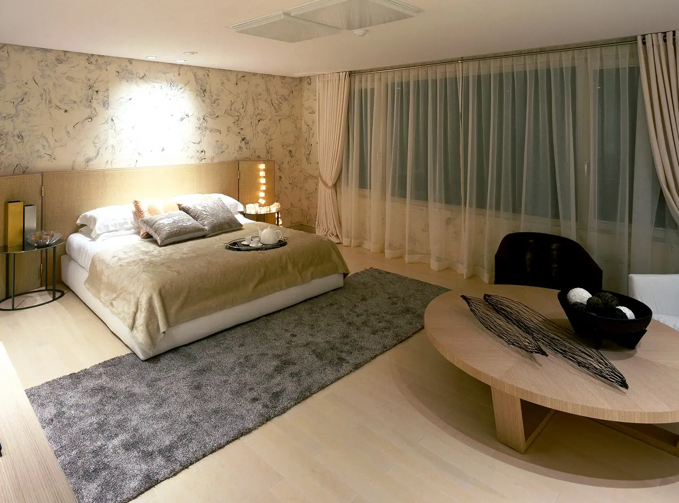
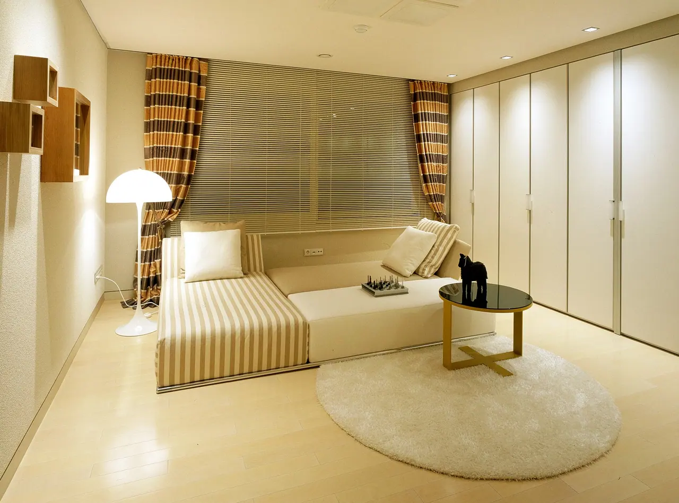
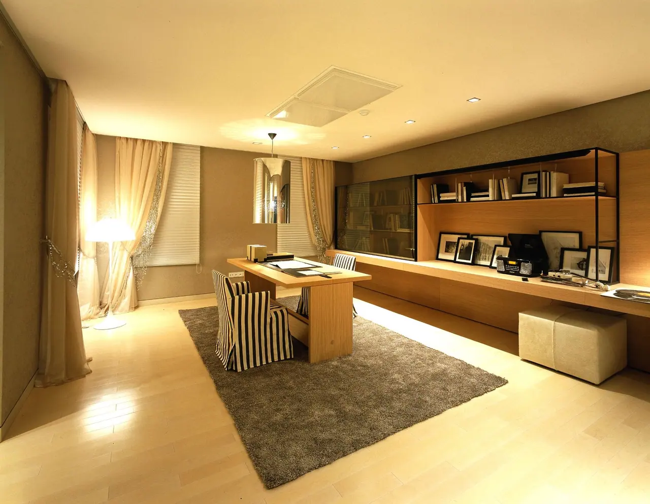
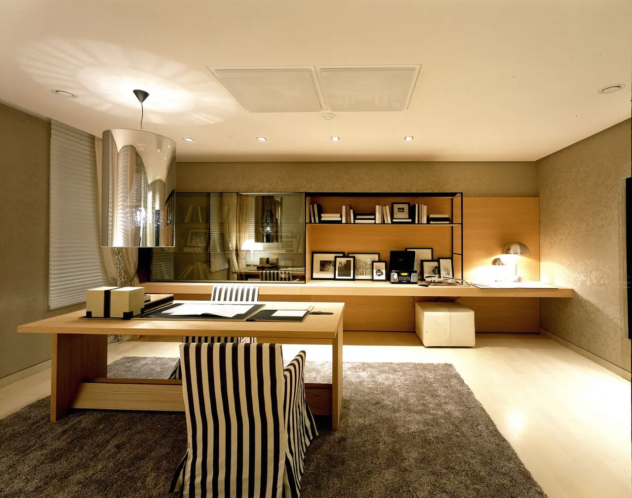
천장 구조선을 따라 흐르는 매입 간접 조명과 다운라이트.Recessed indirect light along the ceiling structure, with downlights for depth.
작업 설명 (영문)Project description
The lighting design of Rever Ville 15th is centered on the harmony between recessed indirect lighting flowing along the structural lines of the ceiling and downlights that add depth to the space. Ceilings in the living room, hallways, and dining areas feature long, continuous indirect lighting to minimize the exposure of light sources, inducing a soft and uniform diffusion of light without glare throughout the entire space. Furthermore, downlights evenly distributed across the ceiling and lighting directed at the walls blend with the pristine white minimalist finishes and wood-toned furniture to minimize shadows and maximize a sense of visual expansion. Along with these, pendant lights in the dining area and sophisticated accent lighting illuminating various furniture pieces and artworks complete a modern yet gallery-like, sensational living environment.